


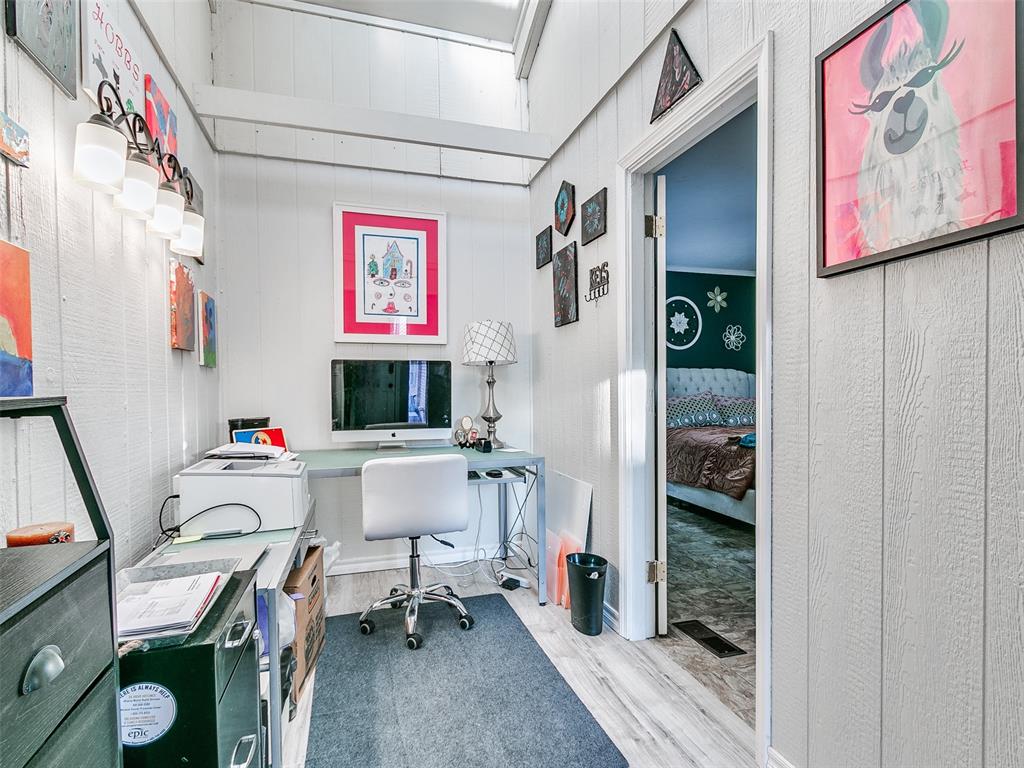


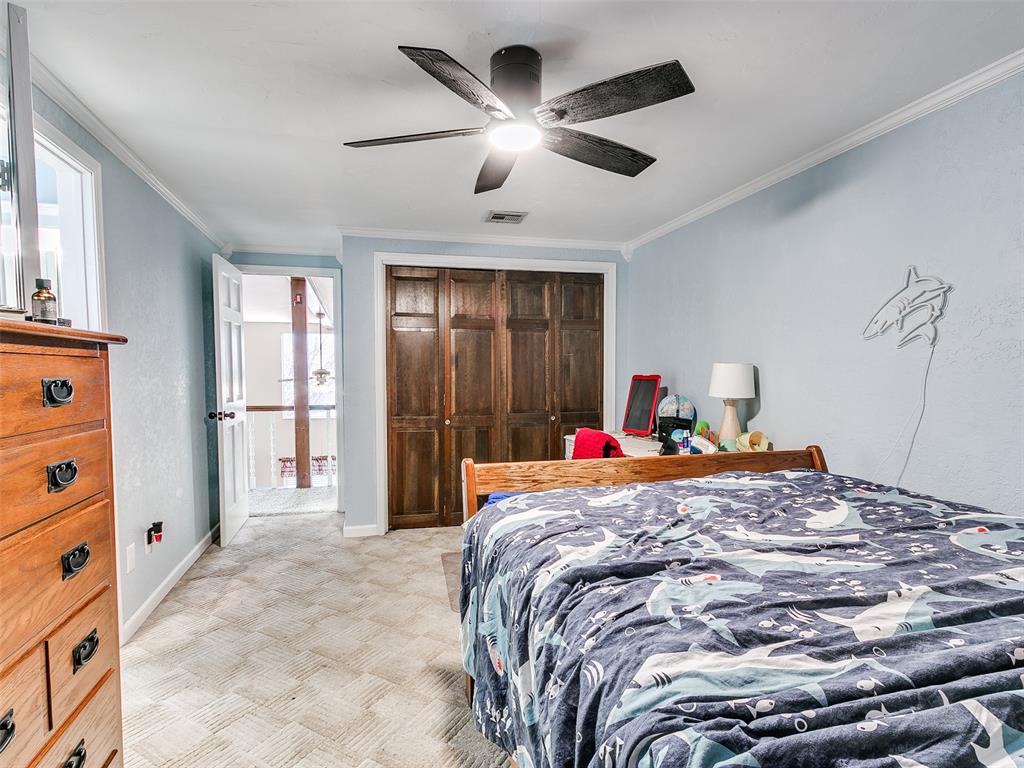


Back on market, no fault of the seller. Call today for your personal tour. Seller offering $7,500.00 towards closing cost/rate buy down, in addition they will pay for home warranty for peace of mind. Discover the perfect blend of elegance and comfort in this magnificent split-level residence! Boasting 4 bedrooms, 3 bathrooms, and an office, this home is truly a haven of relaxation and style. Step inside to find a grand great room with soaring ceilings and natural light flooding the space. The upper level features 2 bedrooms connected by a Jack and Jill bathroom, offering convenience and privacy. Descend into the inviting great room with a large gas or wood-burning fireplace, brick hearth, wet bar, and formal dining area, ideal for entertaining guests. The expansive sunroom adds a touch of serenity to the home, while the open kitchen boasts an eat-in bar, two dining areas, and two pantries for ample storage. Retreat to the primary bedroom which features a sizable walk-in closet and a luxurious en suite bathroom. Outside, a gated courtyard creates a private front yard oasis. This community offers tennis courts, a playground, a swimming pool, and lush greenbelts for outdoor enjoyment. Live the lifestyle you deserve in this remarkable home!
Courtesy of Sherrie Madison and Real Estate Connections GK LLC. 405-726-1222
Selling Office: MG Realty Group. Copyright © 2026 MLSOK, Inc. This information is believed to be accurate but is not guaranteed. Subject to verification by all parties. The listing information being provided is for consumers’ personal, non-commercial use and may not be used for any purpose other than to identify prospective properties consumers may be interested in purchasing. This data is copyrighted and may not be transmitted, retransmitted, copied, framed, repurposed, or altered in any way for any other site, individual and/or purpose without the express written permission of MLSOK, Inc. Information last updated on .

/u.realgeeks.media/tamistaffordrealtygroup/Header_Logo_1-min.png)