


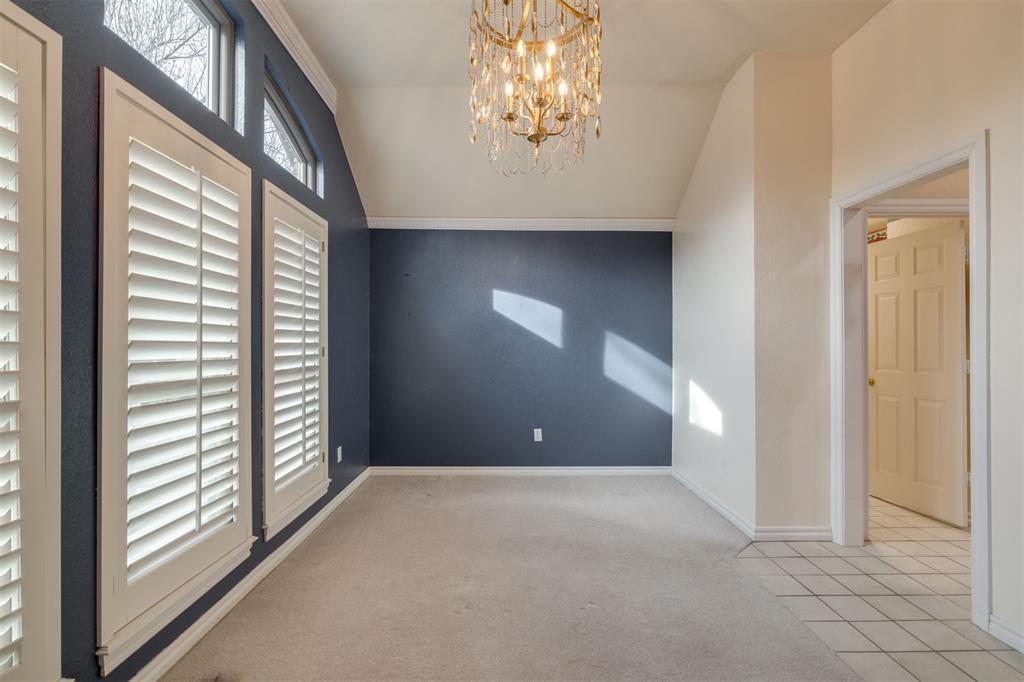


Don't miss this incredible opportunity on the west side of Norman! This charming 4-bedroom, 2-bath home, complete with a study and beautiful formal dining room, offers an open floor plan and several thoughtful upgrades. The primary bathroom's recent updates include new tile floors, glass shower doors, and elegant light fixtures. The kitchen and guest bath feature granite countertops, while Anderson double-hung windows fill the home with natural light. Enjoy outdoor living with a large paver seating area off of front porch, and stunning covered pergola in the back, complete with a ceiling fan and patio TV. The spacious backyard also features an in-ground 14' trampoline and the back gate allows direct access to the community pool just steps away. The home is wi-fi ready with 2 dual-band wifi-access points, plus an antenna in the attic hardwired to the den and primary bedroom to ensure you can keep an eye on Oklahoma storms even when the internet goes out. The two car garage boasts extra storage space and a garage sink. New roof in 2023 and new HVAC in 2021. These features along with its prime location in a quiet, gated neighborhood make this property an extraordinary find for your buyers!
Courtesy of Madylan Eskridge and 360 Realty. 405-400-1374
Selling Office: Peak 46 Properties, LLC. Copyright © 2026 MLSOK, Inc. This information is believed to be accurate but is not guaranteed. Subject to verification by all parties. The listing information being provided is for consumers’ personal, non-commercial use and may not be used for any purpose other than to identify prospective properties consumers may be interested in purchasing. This data is copyrighted and may not be transmitted, retransmitted, copied, framed, repurposed, or altered in any way for any other site, individual and/or purpose without the express written permission of MLSOK, Inc. Information last updated on .

/u.realgeeks.media/tamistaffordrealtygroup/Header_Logo_1-min.png)