


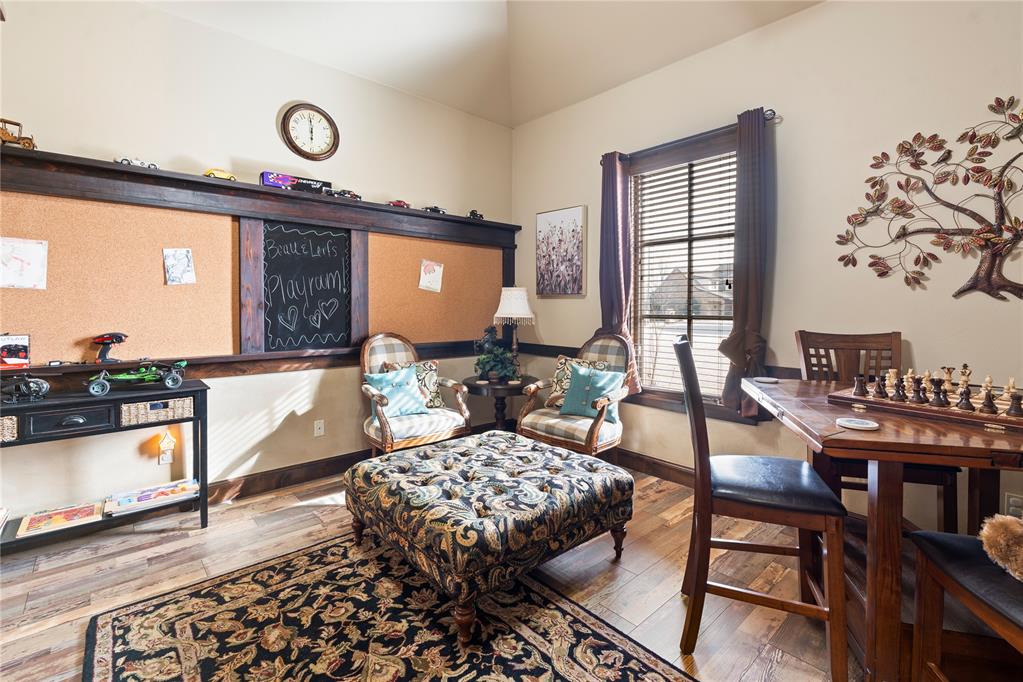


This stunning 3-bedroom, 3-bath home offers 2,572 sq ft of comfortable living space on a fenced 1.2-acre lot, making it an ideal retreat for those seeking luxury and practicality. Situated in a quiet neighborhood just behind the esteemed Belmar Golf Club, this property features a split floor plan that ensures privacy and comfort for every family member. The home’s inviting custom double door entry leads into an open, airy living area with a cozy brick fireplace, perfect for those chilly evenings. The dedicated study/office area includes built-in storage and desk space, providing the perfect spot for work or relaxation. The chef’s kitchen is equipped with a gas range, double ovens, granite countertops, and a butcher block island with an integrated sink. A beautiful brick archway and a unique pantry entry add to the kitchen’s charm and functionality. The spacious primary bedroom offers a retreat-like feel, with a double vanity bath, walk-in shower, and a large walk-in closet. A large laundry room features a convenient mudroom, sink, and plenty of storage options. Outside, the entertainer's dream patio is ready for any gathering, featuring a built-in grill, wood-burning fireplace, and an outdoor TV setup for endless entertainment. The in-ground storm shelter adds peace of mind for stormy weather. Car enthusiasts will love the expansive 4-car garage with epoxy flooring, while the 3-car shop, with a pull-through tandem and full bath w/ washer and dryer hookups, offers abundant space for projects or additional storage. An upstairs loft in the shop offers even more storage potential or can easily be converted into additional living space. This home truly offers the best of both worlds, with modern upgrades and thoughtful design elements throughout. Don’t miss the opportunity to make this exceptional property your own!
Courtesy of Sarah-Kate Hudson and Twin Bridge Real Estate. 817-694-0157
Selling Office: Prestige Real Estate Services. Copyright © 2026 MLSOK, Inc. This information is believed to be accurate but is not guaranteed. Subject to verification by all parties. The listing information being provided is for consumers’ personal, non-commercial use and may not be used for any purpose other than to identify prospective properties consumers may be interested in purchasing. This data is copyrighted and may not be transmitted, retransmitted, copied, framed, repurposed, or altered in any way for any other site, individual and/or purpose without the express written permission of MLSOK, Inc. Information last updated on .

/u.realgeeks.media/tamistaffordrealtygroup/Header_Logo_1-min.png)