


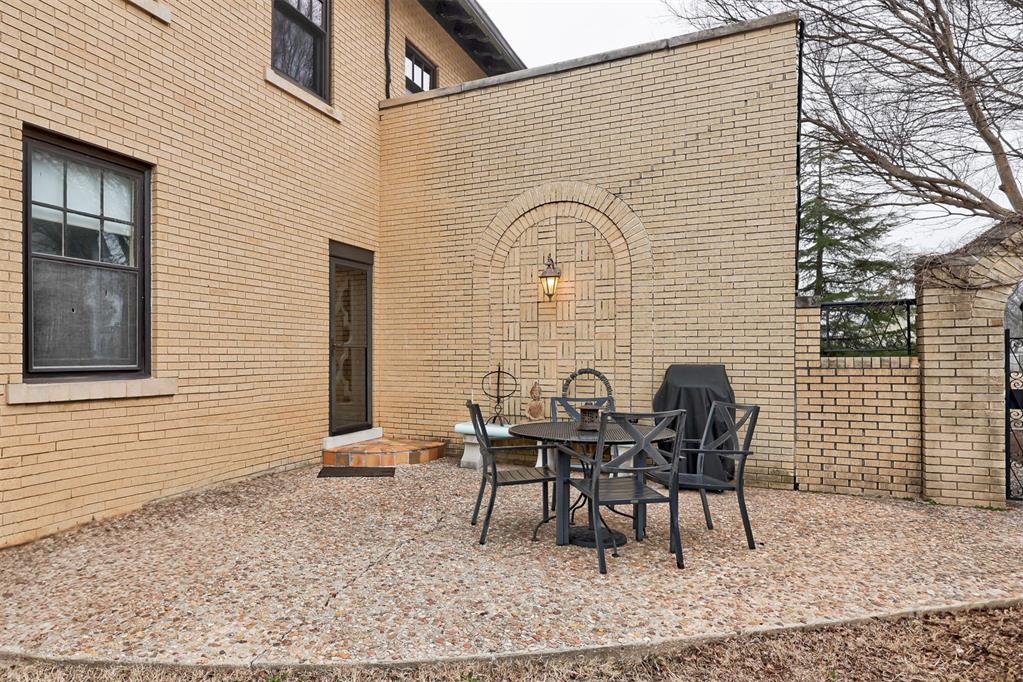


The JA Ingram mansion, built in 1929, mesmerizes with its Spanish Colonial architecture, elegant archways, and a classic tile roof. Inside, hardwood floors and arched doors enhance the home's inviting warmth. The living room features exquisite hand-carved plaster ceilings, crown moldings, and a cozy gas fireplace, while the dining room mirrors this elegance with similar ceilings and a charming French-style doors. The updated kitchen blends historic charm with modern marble countertops and stainless appliances. On the main floor, there are two spacious bedrooms adorned with crown molding, stackable laundry, and ample storage. Both updated bathrooms merge historic allure with contemporary functionality. A lovely staircase leads to the second floor, home to an oversized bedroom and a stunning Great Room highlighting a second fireplace. Above the three-car garage, a quaint apartment features an updated bathroom. The backyard, with an open patio and hot tub, is ideal for entertaining.
Courtesy of Chip Adams and Adams Family Real Estate LLC. 405-285-4600
Selling Office: Bricks and Branches Realty. Copyright © 2026 MLSOK, Inc. This information is believed to be accurate but is not guaranteed. Subject to verification by all parties. The listing information being provided is for consumers’ personal, non-commercial use and may not be used for any purpose other than to identify prospective properties consumers may be interested in purchasing. This data is copyrighted and may not be transmitted, retransmitted, copied, framed, repurposed, or altered in any way for any other site, individual and/or purpose without the express written permission of MLSOK, Inc. Information last updated on .

/u.realgeeks.media/tamistaffordrealtygroup/Header_Logo_1-min.png)