


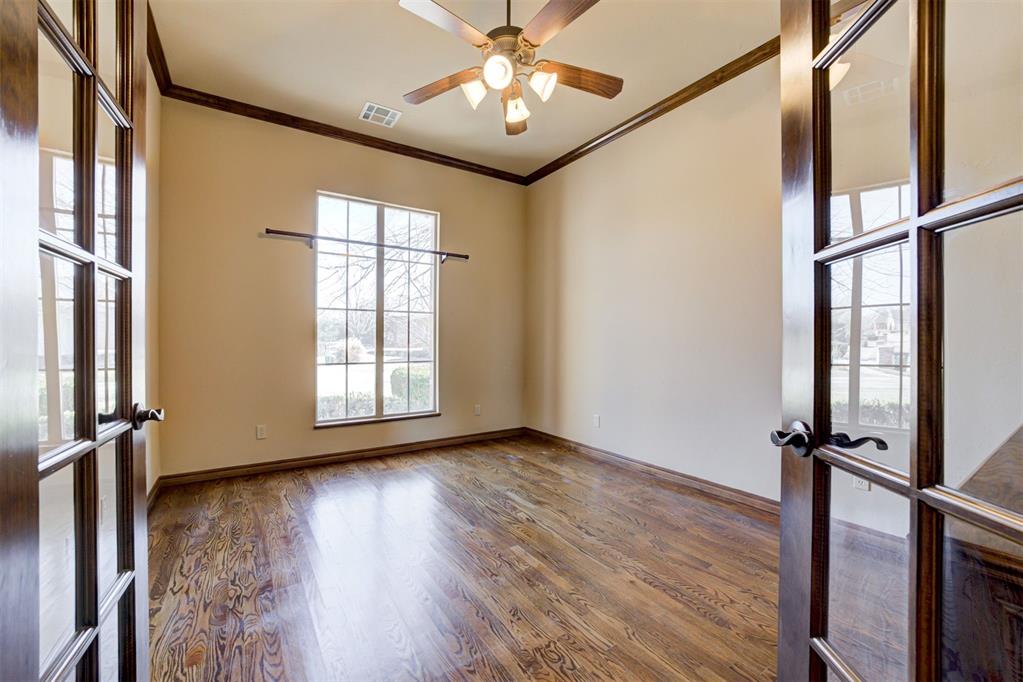


Welcome to this stunning home nestled into the heart of Oak Tree! This home is filled with character and charm while being off of hole #8. When you step inside you are flooded with natural light from the tall picture windows that look out onto the course. This home has an open floor plan feel while also having division between the rooms. A large formal dining room is off to your right which leads you into the stunning living room with large built-in cabinetry and beautiful brick fireplace. Each room has stunning wood accents and features that bring out the charm in this home. The kitchen has tall cabinets that maximize the storage space in this kitchen. The kitchen is equipped with a Jenn-Aire cooktop, granite countertops, under-cabinet lighting and so much more. This space has an additional dining area perfect for casual meals or a cozy breakfast nook. Off of the entry of the home is a large private office with a transom window above the door and a large window inside offering plenty of natural light throughout the space. Down the hallway is the primary suite which is in its own wing of the house with a large primary bedroom with a private door that steps out onto the patio. The primary bathroom has a stunning walk-in shower with plenty of space, deep soaker tub, extra large double vanity, and a walk-in closet that does not lack in storage, space or light with the addition of a window making it feel like a true room rather than just a closet. On the other side of the home are the additional 2 bedrooms each with large closets and a jack-n-jill bathroom with a tub/shower combo and large vanity. The laundry room is off of the 3-bay garage making it bonus as a mudroom with plenty of cabinetry and a utility sink for easing cleaning. The 2-car garage has an additional 3rd bay that is perfect for your golf cart (or two), with a door to the side of the home and easy access to the course. This home has it all and more! Make it yours today!
Courtesy of Andrew Foshee and Keller Williams Central OK ED. 405-330-2626
Selling Office: Redhawk Real Estate, LLC. Copyright © 2026 MLSOK, Inc. This information is believed to be accurate but is not guaranteed. Subject to verification by all parties. The listing information being provided is for consumers’ personal, non-commercial use and may not be used for any purpose other than to identify prospective properties consumers may be interested in purchasing. This data is copyrighted and may not be transmitted, retransmitted, copied, framed, repurposed, or altered in any way for any other site, individual and/or purpose without the express written permission of MLSOK, Inc. Information last updated on .

/u.realgeeks.media/tamistaffordrealtygroup/Header_Logo_1-min.png)