


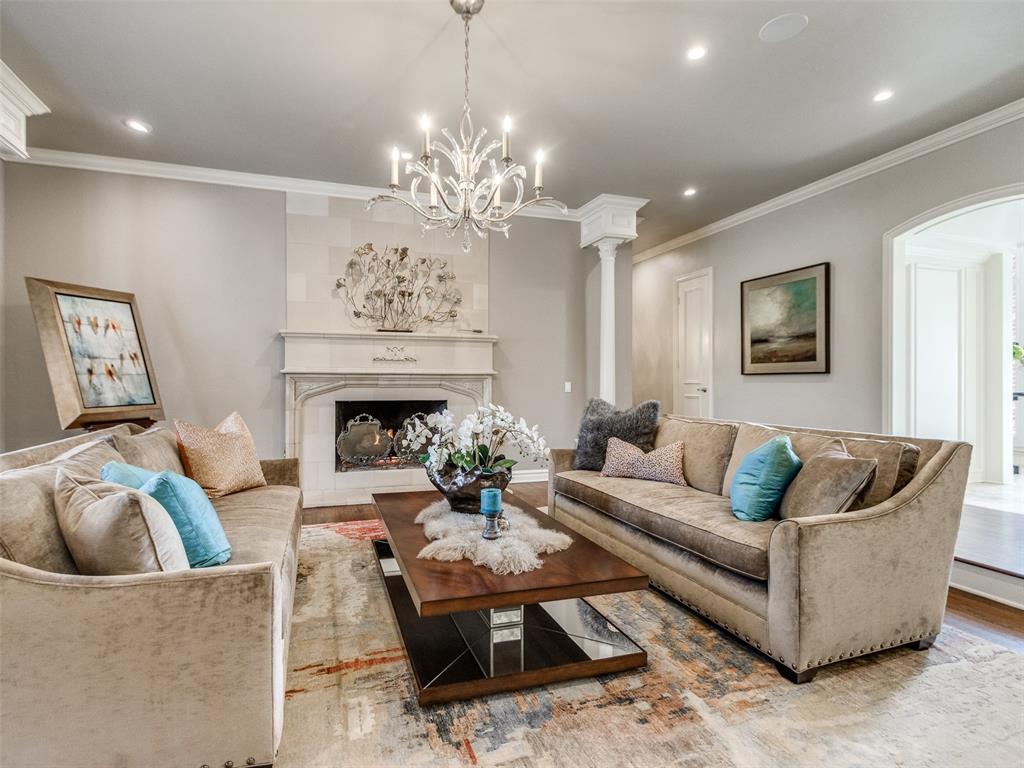


This architecturally significant home was designed by the award-winning architect, Steve Blair & built by premiere builder, Gil Wright. Truly remarkable craftsmanship & details are found throughout the home, which has been lovingly remodeled to its original grandeur. A stunning first impression is made at the entry with double doors surrounded by 2-story side lights & transoms, 5' custom chandelier & circular staircase. The house plan flows seamlessly creating spaces that are both beautiful & functional. The spacious kitchen has 2 islands & a back kitchen, new quartzite countertops & backsplash & new appliances, which include a Thermador 6 burner range with double oven, Subzero side-by-side fridge/freezer, 2 dishwashers & Subzero refrigerator in back kitchen. A spectacular butlers pantry has a warming drawer & connects to the large formal dining room with bay window. The kitchen is open to the breakfast area & family room, creating great space for everyday or for entertaining; & a wet bar is right next to kitchen. The primary suite is luxurious with a spacious sitting area by a beautiful cast stone fireplace & in the bathroom are his & hers vanities, new re-built steam shower, his & hers closets, cedar wrapped closet, & en suite workout space. The executive study, with coffered ceiling, is wrapped in wood from floor to ceiling & features a bay window & marble fireplace. A guest suite is downstairs & 4 bedrooms up. An amazing hobby room has work tables & plenty of storage. The game room with fireplace & wood floor is served by a new wet bar with wine fridge, beverage fridge & ice maker. Sliding doors open to the balcony with view of the pool. A lovely arched footbridge crosses the pool to the pergola & cabana, which has a full kitchen with sink, microwave, warming drawer, fridge & large grill. Sliding doors can close off the kitchen when desired. Full pool bath with shower. Bar with plenty of seating joins the cabana & pergola. 4 car garage with workshop & storage.
Courtesy of Joyce Brown and Metro First Realty of Edmond. 405-906-3330
Selling Office: Rhonda Bratton Homes. Copyright © 2026 MLSOK, Inc. This information is believed to be accurate but is not guaranteed. Subject to verification by all parties. The listing information being provided is for consumers’ personal, non-commercial use and may not be used for any purpose other than to identify prospective properties consumers may be interested in purchasing. This data is copyrighted and may not be transmitted, retransmitted, copied, framed, repurposed, or altered in any way for any other site, individual and/or purpose without the express written permission of MLSOK, Inc. Information last updated on .

/u.realgeeks.media/tamistaffordrealtygroup/Header_Logo_1-min.png)