


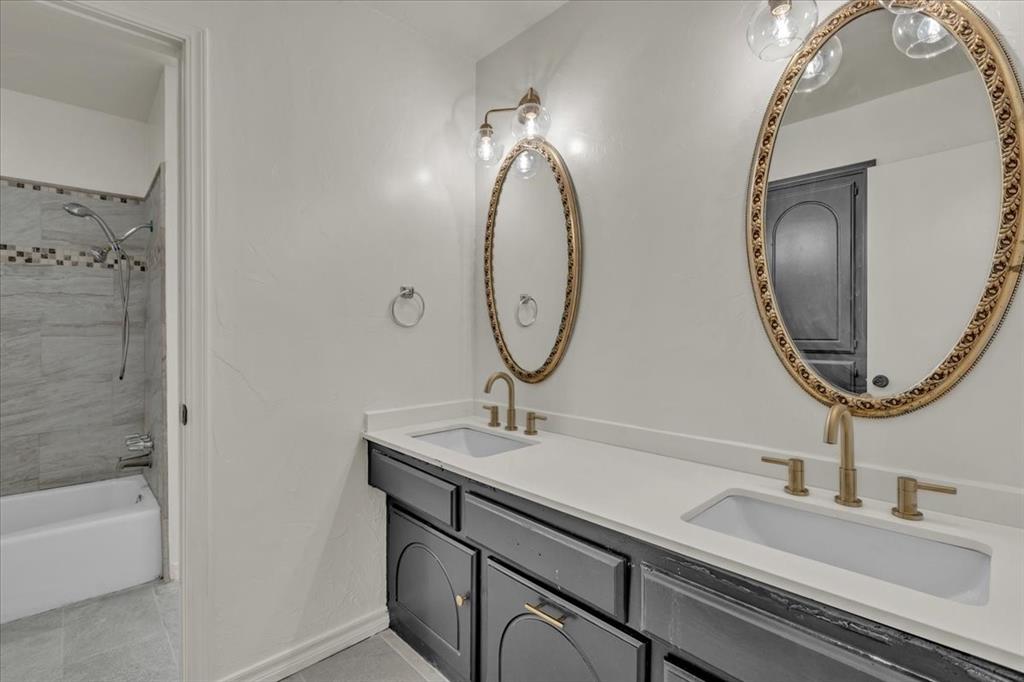


Welcome to 8300 NW 114th St - a beautifully updated home with over 3,000 sq.ft of living space, all priced under 350k! As you step inside, the bright and airy dining room welcomes you with abundant natural light, setting the stage for the rest of this charming home. The kitchen features ample storage, generous counter space, a walk-in pantry, and a convenient wet bar. The spacious living room, complete with a cozy fireplace, is perfect for family gatherings and entertaining guests. Just off the living room, the inviting sunroom stands out as an ideal spot for an additional versatile living space, casual dining area, and relaxing atmosphere. The outdoor kitchen is a standout feature complete with everything you need for year-round BBQs. Together, the sunroom and outdoor kitchen provide the ideal setting for memorable gatherings, seamlessly blending indoor comfort with outdoor entertainment. The master bedroom on the main floor offers a private retreat, featuring a fully remodeled en suite bathroom and two closets, including a walk-in. Upstairs, you’ll find three additional bedrooms and a large bonus room with an additional closet which can be used as a home office, playroom, or guest suite – the possibilities are endless! You don’t want to miss out on this gem! Schedule your showing today.
Courtesy of Grace Conroy and Keller Williams Realty Elite. 405-948-7500
Selling Office: Bailee & Co. Real Estate. Copyright © 2026 MLSOK, Inc. This information is believed to be accurate but is not guaranteed. Subject to verification by all parties. The listing information being provided is for consumers’ personal, non-commercial use and may not be used for any purpose other than to identify prospective properties consumers may be interested in purchasing. This data is copyrighted and may not be transmitted, retransmitted, copied, framed, repurposed, or altered in any way for any other site, individual and/or purpose without the express written permission of MLSOK, Inc. Information last updated on .

/u.realgeeks.media/tamistaffordrealtygroup/Header_Logo_1-min.png)