


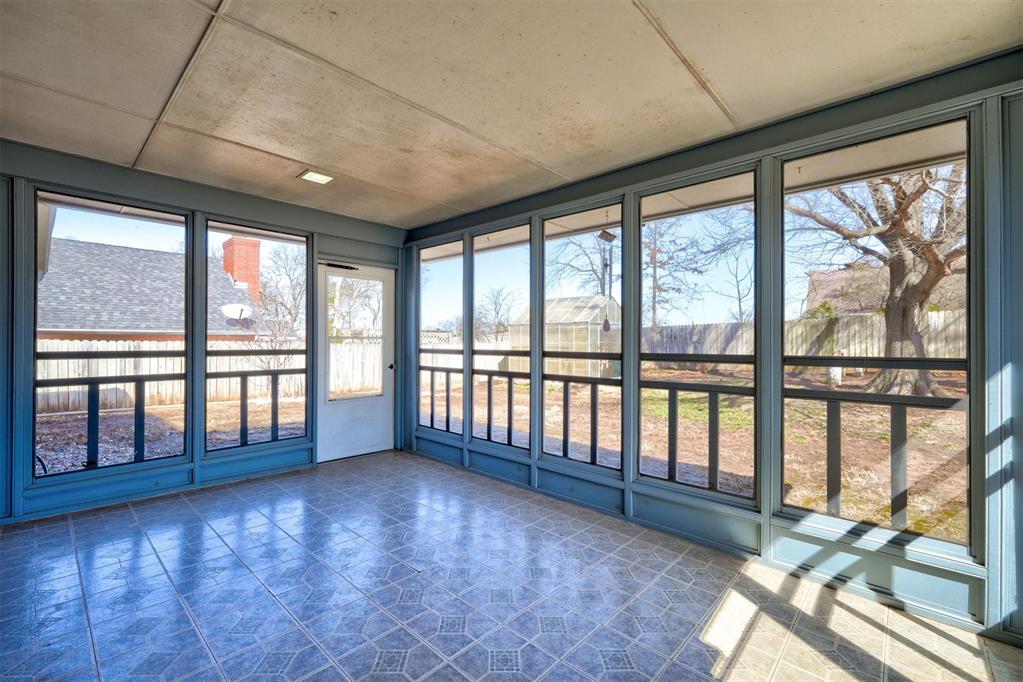


Charming and full of character, this 4-bedroom, 3-bath brick home offers timeless elegance with modern updates—all at an incredible value of $235,000! Wood-like tile flows throughout the living areas, creating a warm and inviting atmosphere. The spacious living room is a standout, featuring custom woodwork and a stunning brick fireplace framed by a wall of built-in cabinetry. A second living area or fourth bedroom showcases classic library-paneled walls, adding charm and versatility to the home. The beautifully updated kitchen boasts granite countertops, recently stainless appliances, and a convenient breakfast bar. A cozy breakfast nook overlooks the backyard, while the formal dining room seamlessly connects to both the kitchen and living room—perfect for entertaining. Thoughtfully designed built-in cabinetry throughout the home adds a touch of luxury rarely found in modern construction. Outdoor living is just as impressive, with a fully screened patio for year-round enjoyment, a greenhouse for gardening enthusiasts, and a storage building for added convenience. An underground sprinkler system keeps the lush landscaping effortlessly maintained. A separate laundry room adds practicality to this well-appointed home. With an extensive list of upgrades and amenities, this is a rare find at this price—don’t miss your opportunity to make it yours!
Courtesy of Patty Wagstaff and Berkshire Hathaway-Benchmark. 405-275-8182
Selling Office: Berkshire Hathaway-Benchmark. Copyright © 2026 MLSOK, Inc. This information is believed to be accurate but is not guaranteed. Subject to verification by all parties. The listing information being provided is for consumers’ personal, non-commercial use and may not be used for any purpose other than to identify prospective properties consumers may be interested in purchasing. This data is copyrighted and may not be transmitted, retransmitted, copied, framed, repurposed, or altered in any way for any other site, individual and/or purpose without the express written permission of MLSOK, Inc. Information last updated on .

/u.realgeeks.media/tamistaffordrealtygroup/Header_Logo_1-min.png)