


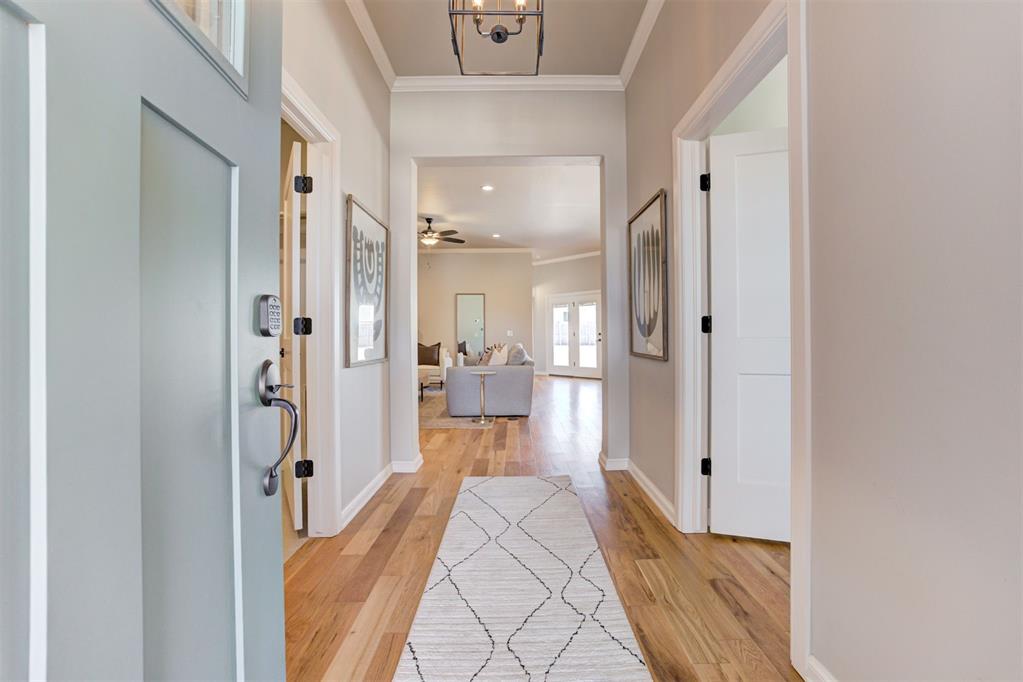


Unexpected gem amidst the ordinary! This modern bungalow is a true class act, with over $12,000 in upgrades, you don't want to miss this one. Built in 2021, and meticulously maintained, it's like new, but with mature landscaping and all the upgrades, and without the new construction price tag. Step into a bright kitchen where quartz countertops and all-white cabinetry with under cabinet lighting take center stage. The huge island is ideal for meal prep or hanging out with friends, and it flows right into the living and dining areas adorned with beautiful real wood floors (not wood look tile). The living room features a cozy fireplace with upgraded brick surround, making it a real scene stealer. With tall ceilings and designer lighting, this space feels open and inviting. The primary bath has upgraded fixtures, an 8-foot linen cabinet, and a sleek In2ition showerhead. Plus, upgraded flooring and wall tile, and extra corner shelves in the shower. Don’t forget about the 2nd bath, which also has upgraded subway tile for a polished look throughout the house. Now, let’s talk about the backyard! You’ll find a spacious area with an upgraded extended concrete patio—perfect for summer BBQs or just unwinding with friends. The yard comes with a full sprinkler system to keep everything lush and green, and there’s even a covered patio for when you want to escape the sun. There's also a tankless water heater plus storm shelter. This smart home is equipped with an Alcom system, allowing you to control your heating, air conditioning, garage door, front lock, and lights right from your phone. Just minutes to the highway, 5 minutes to Starbucks, and surrounded by tons of new restaurants. The Grove has 2 pools, 2 clubhouses, and 2fitness centers, miles of paved walking trails, 5 playgrounds, 3 soccer fields, a basketball court, and stocked ponds, plus an elementary school right in the neighborhood, plus a brand new Chick-fil-A within 3 minutes. Call to schedule your appointment today.
Courtesy of Darian Woolbright and Keller Williams Realty Elite. 405-948-7500
Selling Office: McCurdy Real Estate, Inc.. Copyright © 2026 MLSOK, Inc. This information is believed to be accurate but is not guaranteed. Subject to verification by all parties. The listing information being provided is for consumers’ personal, non-commercial use and may not be used for any purpose other than to identify prospective properties consumers may be interested in purchasing. This data is copyrighted and may not be transmitted, retransmitted, copied, framed, repurposed, or altered in any way for any other site, individual and/or purpose without the express written permission of MLSOK, Inc. Information last updated on .

/u.realgeeks.media/tamistaffordrealtygroup/Header_Logo_1-min.png)