


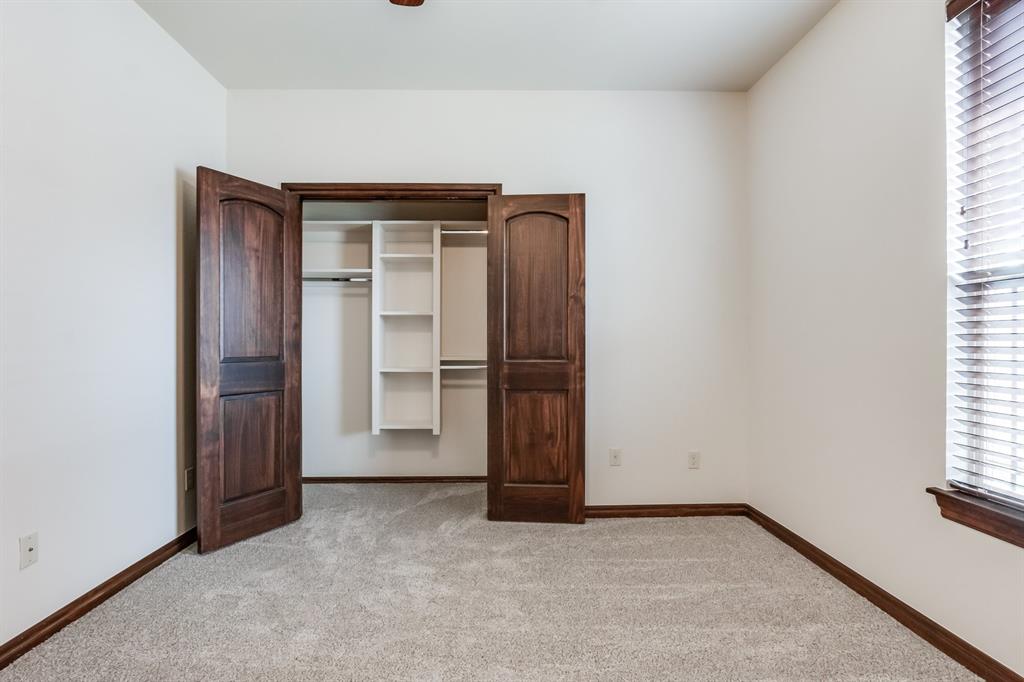


Check out this stunning home! Fresh paint inside and out! Brand new carpet! Fresh and clean and ready for you! This amazing single story floor plan has three great sized secondary rooms on the opposite side of the house from the expansive primary bedroom. Formal dining/office space along with a bonus space downstairs provides lots of options for work at home or game room set ups. This kitchen is decked out with an oversized island, pantry, cabinets galore and plenty counter tops for all of your cooking desires. Large laundry with cabinets and a sink, tons of hallway storage and a huge primary closet WITH an island make this dreamy little home ready for anyone to organize their hearts out. Large covered patio is ready for lots of entertaining on gorgeous evenings. Flat drive way with a basketball goal built in. This house really couldn't get much better. Don't wait, make an appointment to check it out today. You'll fall in love with the neighborhood on the drive in, but you'll never want to leave this house!
Courtesy of Sherri Combs and Porch & Gable Real Estate. 405-883-6050
Selling Office: Flotilla. Copyright © 2026 MLSOK, Inc. This information is believed to be accurate but is not guaranteed. Subject to verification by all parties. The listing information being provided is for consumers’ personal, non-commercial use and may not be used for any purpose other than to identify prospective properties consumers may be interested in purchasing. This data is copyrighted and may not be transmitted, retransmitted, copied, framed, repurposed, or altered in any way for any other site, individual and/or purpose without the express written permission of MLSOK, Inc. Information last updated on .

/u.realgeeks.media/tamistaffordrealtygroup/Header_Logo_1-min.png)