


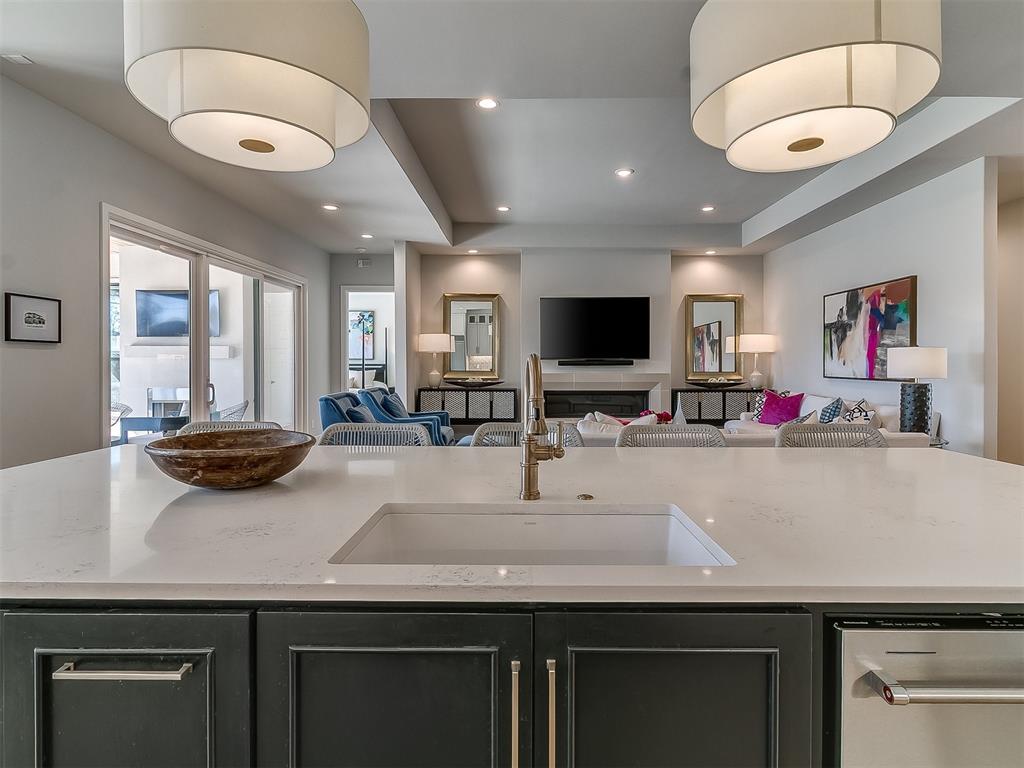


BEAUTIFUL! One-owner, newer construction, luxury home in the perfect location. Without the hassle of building! Beautiful windows bring in glorious natural light! Clean lines and pallet allow for incredible decorating throughout. Within minutes to the Oklahoma City Golf and Country Club, dining, etc. This is a rare opportunity for newer construction in the Nichols Hills area with designer finishes throughout and RESORT STYLE OUTDOOR LIVING! The turfed and beautifully landscaped backyard AND luxurious heated pool with hot tub are a dream. Relax on the covered patio that includes a fireplace. Live, work, play and entertain! 4 spacious bedrooms with ensuite baths and walk-in closets! The primary bedroom suite and one spacious guest bedroom with private bathroom and walk-in closet are on the main floor. The primary bedroom suite is the perfect retreat with a beautiful spa-like bathroom and the ultimate walk-in closet experience. Upstairs are two guest bedrooms with private bathrooms and walk-in closets. The large bonus room, with yet another walk-in closet, can be used for multiple purposes including exercise, game/tv living, office, extra bedroom, etc. The lovely formal dining room could also be a spacious study! The breakfast dining room can also function as living/conversation pit area. Make it your own and oh, don't forget the bar/coffee area and the perfect size pantry. PLUS, peace of mind with a generator!
Courtesy of Susan Citty and RE/MAX First. 405-843-8448
Selling Office: Nichols Hills Properties LLC. Copyright © 2026 MLSOK, Inc. This information is believed to be accurate but is not guaranteed. Subject to verification by all parties. The listing information being provided is for consumers’ personal, non-commercial use and may not be used for any purpose other than to identify prospective properties consumers may be interested in purchasing. This data is copyrighted and may not be transmitted, retransmitted, copied, framed, repurposed, or altered in any way for any other site, individual and/or purpose without the express written permission of MLSOK, Inc. Information last updated on .

/u.realgeeks.media/tamistaffordrealtygroup/Header_Logo_1-min.png)