


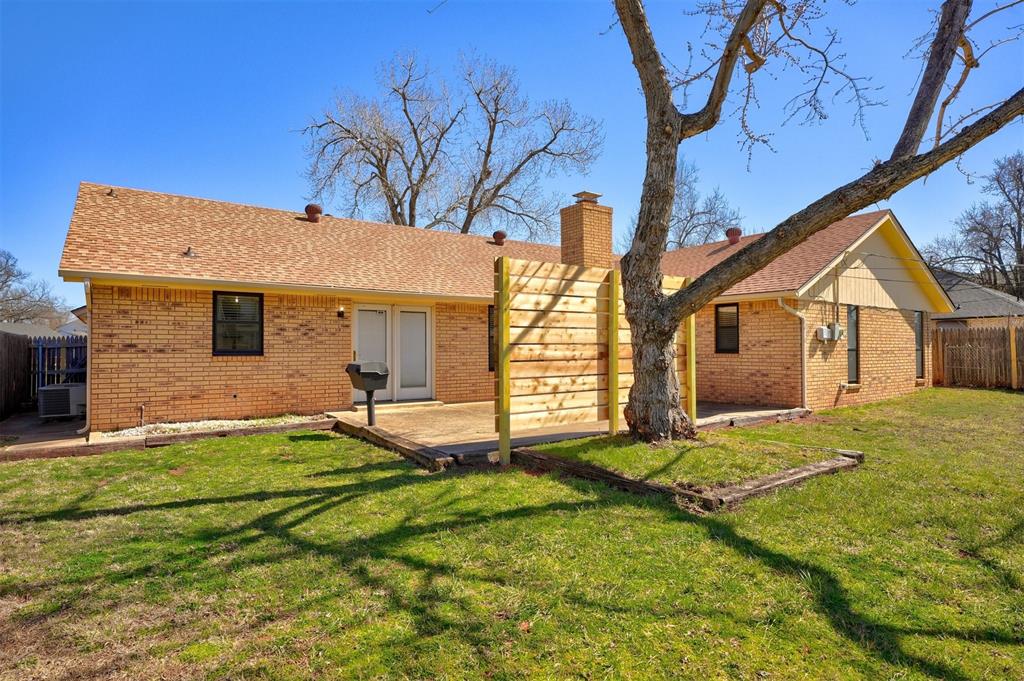


Welcome to this beautifully remodeled 4-bedroom, 3-bath home in the heart of Oklahoma City! This modern home features an open floor plan designed for seamless living and entertaining. The spacious living area is centered around a gorgeous brick fireplace wall. The brand-new kitchen is a chef's dream, complete with a gas range, sleek countertops, custom cabinetry and appliance garage. The primary suite has both a walk-in and a regular closet and extra storage. The primary bath has new walk-in shower, specialty lighting, and gorgeous vanity. Lots of extras throughout the home-like the wine/coffee nook with lighted cabinet between living and kitchen, separate utility room with storage and pantry and extra desk and shelving in one bedroom. Nice, large fenced backyard with storage shed and small dog kennel. The back deck is perfect for morning coffee or relaxing with friends in the evenings with it's vintage built-in gas grill and small privacy fence. Spacious two-car garage with newly painted flooring and a great spot for the extra fridge! Located in a highly sought-after neighborhood this property offers convenient access to top-rated schools, shopping, dining, and major highways. Great neighbors. Great neighborhood. Every detail of this renovation has been carefully crafted to offer modern luxury and everyday comfort. Don't miss this incredible opportunity to own a move-in-ready home in a prime OKC location.
Courtesy of Carri Ray and Trinity Properties. 918-520-7149
Selling Office: Bailee & Co. Real Estate. Copyright © 2026 MLSOK, Inc. This information is believed to be accurate but is not guaranteed. Subject to verification by all parties. The listing information being provided is for consumers’ personal, non-commercial use and may not be used for any purpose other than to identify prospective properties consumers may be interested in purchasing. This data is copyrighted and may not be transmitted, retransmitted, copied, framed, repurposed, or altered in any way for any other site, individual and/or purpose without the express written permission of MLSOK, Inc. Information last updated on .

/u.realgeeks.media/tamistaffordrealtygroup/Header_Logo_1-min.png)