
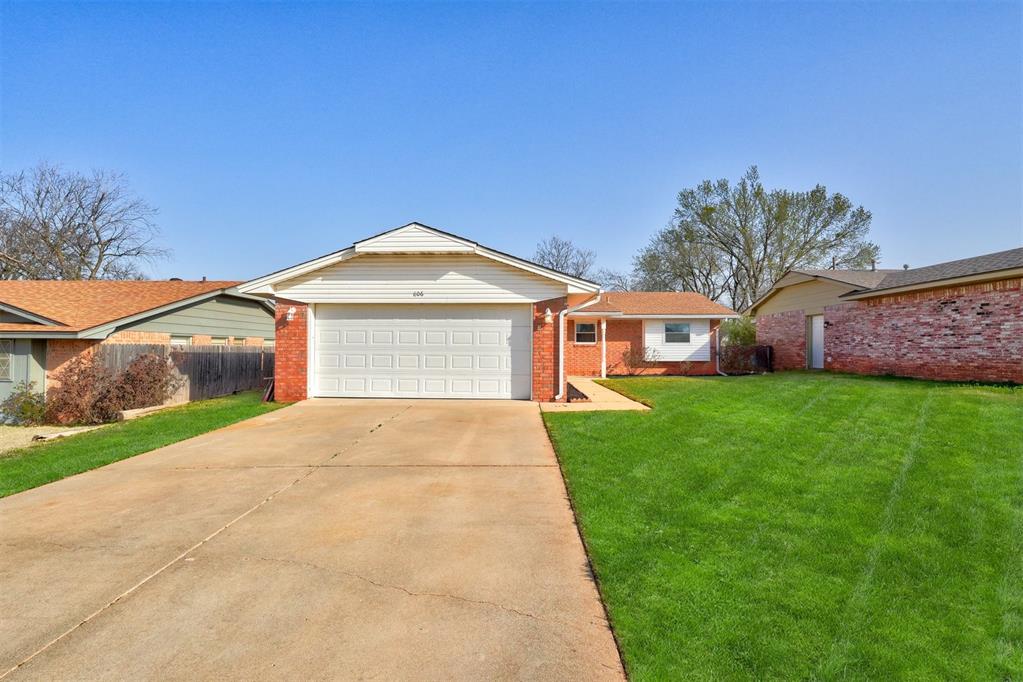


Charming and move-in ready, this updated red brick home offers modern comfort in a prime location! Featuring 2 bedrooms, 2-car garage, and numerous upgrades, this well-maintained home is perfect for easy living. Inside, you'll find new LVP flooring and plush carpet, along with high-end stainless steel appliances in the kitchen. The updated windows and stylish window treatments bring in natural light while enhancing energy efficiency. The luxury kitchen boasts all-wood cabinetry, soft-close doors, and custom pull-outs in all lower cabinets for maximum convenience and organization. The inviting living room boasts French doors that open to the back patio, creating a seamless indoor-outdoor flow. A new HVAC system ensures year-round comfort. The low-maintenance brick exterior with vinyl siding trim adds to the home's appeal, while the fenced backyard provides privacy and space to relax. Practical features include a storm shelter conveniently located in the garage floor, a side access door from the garage, and a beautifully kept yard. Situated in the heart of town, this home offers easy access to shopping, dining, and medical facilities. A rare find with so many updates—don’t miss your chance to make it yours!
Courtesy of Patty Wagstaff and Berkshire Hathaway-Benchmark. 405-275-8182
Selling Office: Heather & Company Realty Group. Copyright © 2026 MLSOK, Inc. This information is believed to be accurate but is not guaranteed. Subject to verification by all parties. The listing information being provided is for consumers’ personal, non-commercial use and may not be used for any purpose other than to identify prospective properties consumers may be interested in purchasing. This data is copyrighted and may not be transmitted, retransmitted, copied, framed, repurposed, or altered in any way for any other site, individual and/or purpose without the express written permission of MLSOK, Inc. Information last updated on .

/u.realgeeks.media/tamistaffordrealtygroup/Header_Logo_1-min.png)