


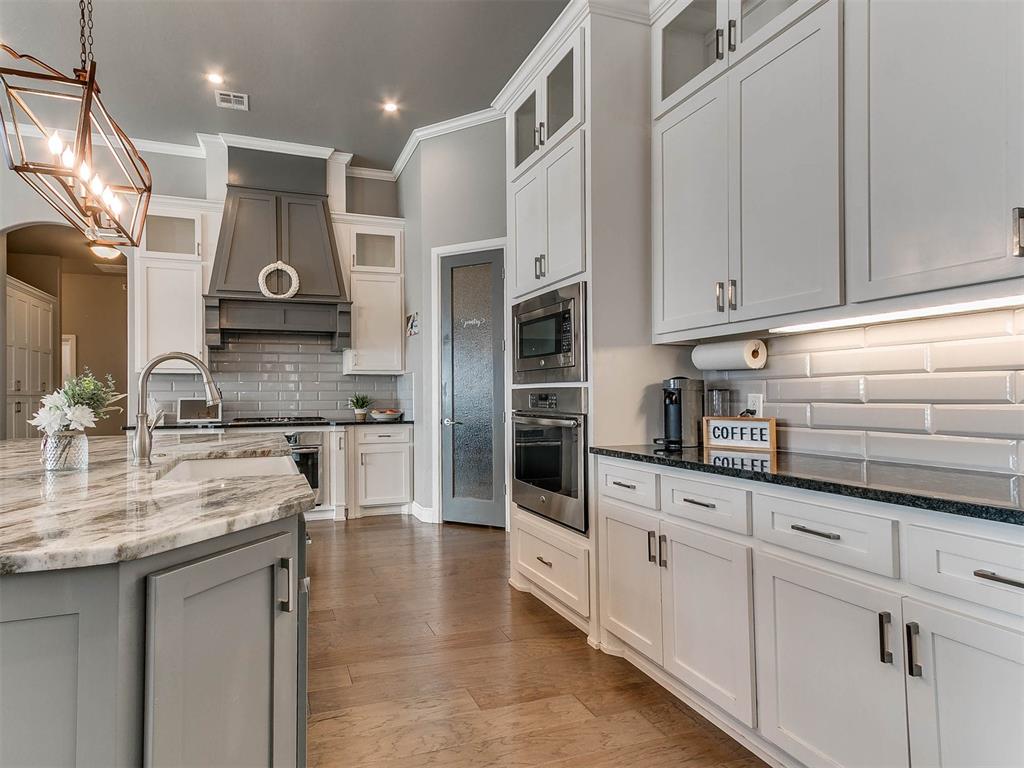


Welcome to your dream home! Step inside and feel the warmth of this stunning home. You're greeted by a spacious dining and sitting area—ideal for gathering with friends or relaxing in comfort. The open concept design flows seamlessly, creating an airy, welcoming atmosphere. To your right, the heart of the home awaits—a chef’s kitchen that blends style and function. A massive 9’ granite island provides abundant workspace and hidden storage, making meal prep and entertaining a breeze. The five-burner stove, double ovens, and elegant porcelain apron sink elevate this kitchen into a culinary haven. Whether hosting a dinner party or enjoying a quiet family meal, this space delivers. Hardwood floors and recessed lighting run throughout, creating a cohesive, elegant vibe. Plantation shutters add both style and privacy in every room. Two dining areas offer versatile living, whether entertaining or enjoying a family meal. As you explore, you'll find thoughtful features like 5 walk-in closets, built-in shelves, and ample storage—including a large laundry room with a sink. A dedicated office space supports work or study, and a mud bench by the garage keeps things tidy. For relaxation and fun, the oversized theater/game room is the ultimate retreat. Large windows fill the space with natural light, and the west-facing lot offers shaded afternoons on the covered patio—perfect for unwinding. The Junior Suite is a private retreat with its own ensuite bathroom, and a newly installed tornado shelter—just a year old—adds peace of mind. Equipped with a security system, this home offers comfort and safety. Located in desirable Thornebrook, you're moments from top schools, shopping, I-35, and the Turnpike—a perfect blend of convenience and tranquility. Don’t miss your chance—schedule your tour today!
Courtesy of Sarah Nichols and Homestead + Co. 405-509-0541
Selling Office: Keller Williams Realty Elite. Copyright © 2026 MLSOK, Inc. This information is believed to be accurate but is not guaranteed. Subject to verification by all parties. The listing information being provided is for consumers’ personal, non-commercial use and may not be used for any purpose other than to identify prospective properties consumers may be interested in purchasing. This data is copyrighted and may not be transmitted, retransmitted, copied, framed, repurposed, or altered in any way for any other site, individual and/or purpose without the express written permission of MLSOK, Inc. Information last updated on .

/u.realgeeks.media/tamistaffordrealtygroup/Header_Logo_1-min.png)