


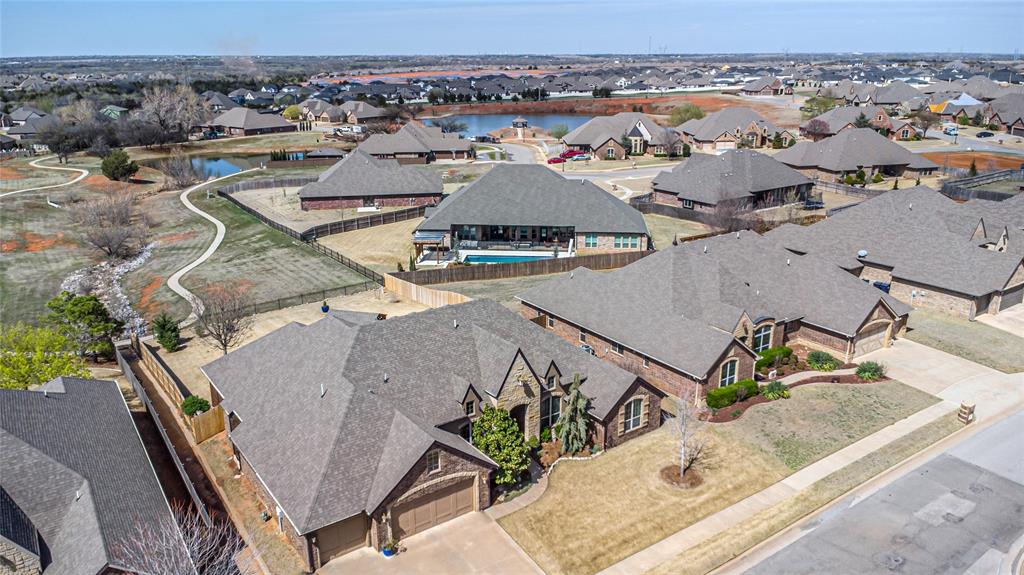
**OPEN HOUSE** Sunday June 22nd 2pm-4pm—LUXURY LIVING awaits in the Stone Manor Lakes addition. Situated on a coveted lot that backs to the neighborhood's walking trails & fishing ponds, absolutely no detail was left spared in this home. The massive open kitchen & living area is the crown jewel. Anchored by a stone heath fireplace, the living room features a stunning glass chandelier and big windows. The kitchen is a dream with seemingly endless granite countertops, beautiful custom cabinetry, a serving island w/prep sink, 5 burner gas stove, double ovens, built-in lighted china hutch, corner pantry & a breakfast bar that extends around the entire kitchen. Perfect for entertaining! An informal dining space in the kitchen area has more massive windows that show off the incredible views from the backyard. The home’s THEATER ROOM is also located right off the main living space. A formal dining room, located just off the foyer, features a vaulted ceiling that showcases a beautiful crystal chandelier. A true STUDY w/double glass doors, a transom window, wood floors and desk with shelves & cabinets. Proper primary suite, secluded from the other bedrooms, with tall ceilings & a sitting area. In the primary bath, you’ll find a tall granite double sink vanity, walk-in shower, large jetted tub & huge closet. 3 spacious secondary bedrooms, all with impressive closets. 2 of the bedrooms share the hall bathroom (see the mosaic tile in the shower!) & the 4th bedroom has an ensuite bathroom of it's own. Incredible outdoor living spaces begin on the enclosed back patio, across the flagstone path to the recently added backyard pavilion. All of the extras that you must have are here; BRAND NEW ROOF!, new tankless water heater, 6-8 person in-garage storm shelter, mud room off the garage, extensive extra storage, full yard sprinkler system! This home is in the award-winning Deer Creek School district including the brand new Knight Ridge elementary. WELCOME HOME!
Courtesy of Becky Karpe and Metro First Realty. 405-242-4004
Selling Office: RE/MAX Preferred. Copyright © 2026 MLSOK, Inc. This information is believed to be accurate but is not guaranteed. Subject to verification by all parties. The listing information being provided is for consumers’ personal, non-commercial use and may not be used for any purpose other than to identify prospective properties consumers may be interested in purchasing. This data is copyrighted and may not be transmitted, retransmitted, copied, framed, repurposed, or altered in any way for any other site, individual and/or purpose without the express written permission of MLSOK, Inc. Information last updated on .

/u.realgeeks.media/tamistaffordrealtygroup/Header_Logo_1-min.png)