


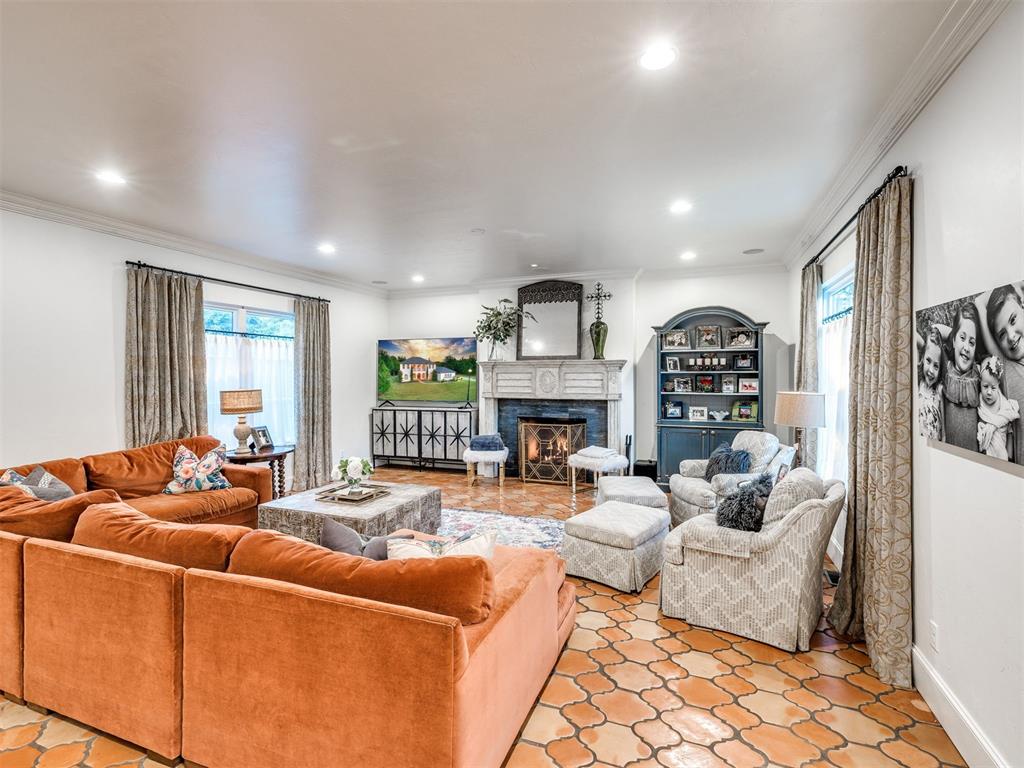


An exceptional Santa Barbara-inspired estate in the gated community of Fountain Gate Estates in East Edmond, Oklahoma. This home offers a rare blend of elegance, modern design, & superior craftsmanship. Step through the grand entryway and discover an open floor plan that seamlessly connects the spacious family room, dining area, & chefs kitchen. The state-of-the-art kitchen features top-of-the-line commercial appliances, a large quartzite island, custom cabinetry, an undermount granite sink, touch faucet, ice maker, and a cozy coffee barperfect for both casual dining and entertaining. Handmade terra cotta tiles & light fixtures sourced from The Wood Garden add warmth & character throughout the downstairs living areas. The primary suite is a sanctuary of luxury, with outdoor access, his-and-hers closets, a large soaking tub, a walk-in shower with high-end fixtures, and a peaceful retreat-like ambiance. The first floor also includes a versatile office or playroom, formal dining room, powder bath with an adjoining storage room, a large laundry room with ample storage, and access to the back patio. The outdoor space is perfect for entertaining, featuring a large covered patio, a gas fire pit, a built-in gas connection for grilling, & a matching two-story playhouse. Additional features include a 3-car oversized garage w attic access, a below-ground storm shelter, water well, aerobic septic system, sprinkler system, & meticulously landscaped terraces. This home is equipped w premium systems including a hard-wired alarm, in-ceiling speakers, a gas fireplace, monolithic post-tension foundation, central HVAC, gas 50-gallon water heater, tankless water heater, & a whole-house water filtration and softening system. Conveniently located near major highways (I-35 and Kilpatrick Turnpike/I-44), top retail centers, medical facilities, and walking/bike trails, this estate offers a rare opportunity to own a luxurious, Santa Barbara-style home in the heart of Edmond.
Courtesy of Wyatt Poindexter and The Agency. 405-216-3693
Selling Office: Shepherds Real Estate. Copyright © 2026 MLSOK, Inc. This information is believed to be accurate but is not guaranteed. Subject to verification by all parties. The listing information being provided is for consumers’ personal, non-commercial use and may not be used for any purpose other than to identify prospective properties consumers may be interested in purchasing. This data is copyrighted and may not be transmitted, retransmitted, copied, framed, repurposed, or altered in any way for any other site, individual and/or purpose without the express written permission of MLSOK, Inc. Information last updated on .

/u.realgeeks.media/tamistaffordrealtygroup/Header_Logo_1-min.png)