


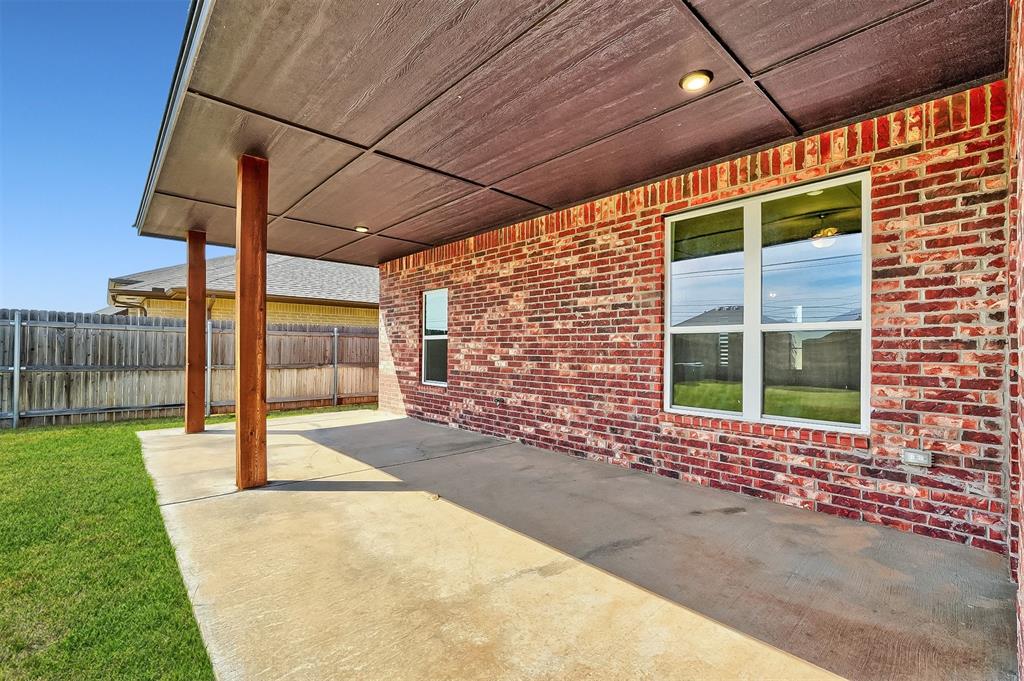


Discover this truly remarkable home in the Chapel Creek neighborhood, perfectly positioned on a spacious .20-acre lot near Lake Hefner, shopping, and entertainment. The striking deep red brick exterior, complemented by gray trim and rustic stained wood accents, creates an inviting curb appeal. Lush landscaping lines the front walkway, leading to a charming covered porch. Step inside to a spacious entryway that seamlessly opens into a spacious great room, ideal for entertaining. Wood-look tile flooring flows beautifully throughout the main living area, kitchen, and hallways, adding warmth and style. A large study/office with elegant French doors sits just off the living room, offering a quiet retreat. The kitchen is a chef’s dream, featuring stainless steel appliances, including a built-in microwave, stove, and oven. Granite countertops, classic white subway tile, and sleek cabinetry elevate the space with a modern yet timeless feel. A convenient half-bath near the kitchen adds comfort for guests. Retreat to the primary suite, accessible through double doors just off the breakfast nook. The ensuite bathroom exudes elegance with marbled tile, a large stall shower, a luxurious soaker tub, and a double-sink vanity. The expansive walk-in closet offers ample storage and conveniently connects to the indoor utility room, equipped with upper storage cabinets and a built-in folding table. Plus, enjoy the innovative O3 Smart Laundry System, providing a non-toxic, detergent-free way to clean your laundry. On the opposite side of the home, you’ll find two generously sized bedrooms, each with spacious closets. Brand new carpet throughout adds a fresh touch, and the home has been professionally cleaned, making it completely move-in ready. Step outside to a level backyard, offering endless possibilities for outdoor living. The covered back porch is the perfect private space for grilling, relaxing, and unwinding. This home is beautifully maintained with an unbeatable location!
Courtesy of Jilian R Gardner and ERA Courtyard Real Estate. 405-720-7400
Selling Office: Stetson Bentley. Copyright © 2026 MLSOK, Inc. This information is believed to be accurate but is not guaranteed. Subject to verification by all parties. The listing information being provided is for consumers’ personal, non-commercial use and may not be used for any purpose other than to identify prospective properties consumers may be interested in purchasing. This data is copyrighted and may not be transmitted, retransmitted, copied, framed, repurposed, or altered in any way for any other site, individual and/or purpose without the express written permission of MLSOK, Inc. Information last updated on .

/u.realgeeks.media/tamistaffordrealtygroup/Header_Logo_1-min.png)