
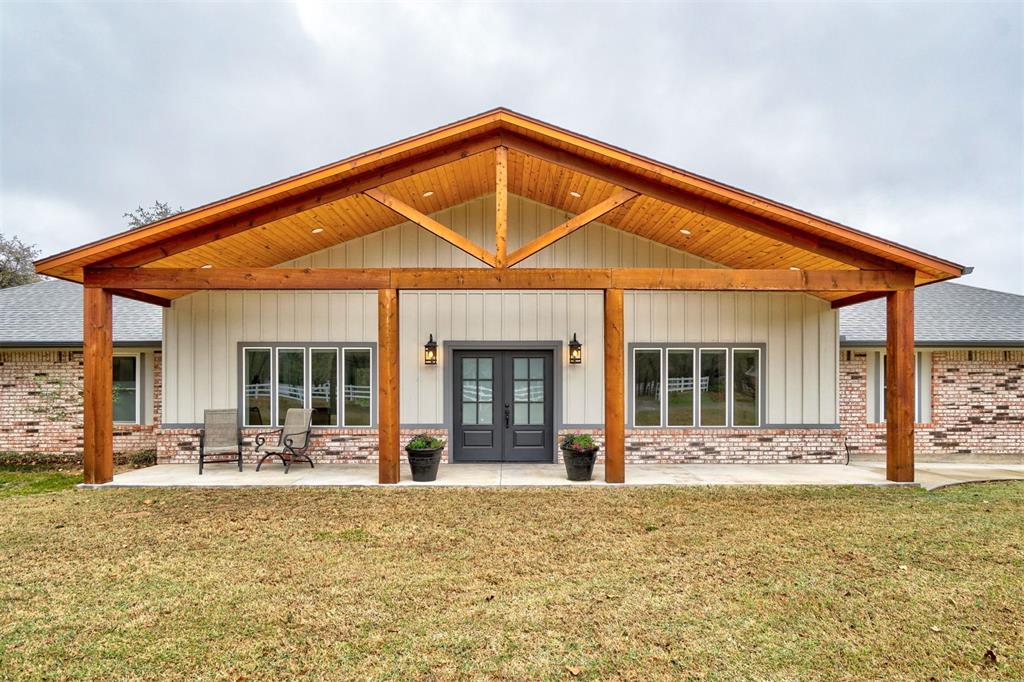


2 acres in Carl Albert school district! From the moment you walk into this stunning home, you’ll be amazed at the attention to detail. This home is a true complete remodel with additional square footage added in 2022. Huge living areas flow beautifully into the kitchen; the open floor plan is just gorgeous! The kitchen was completely remodeled with a large island, new cabinets and new appliances. This home boasts all new flooring, both tile and carpet, lighting, and paint throughout. Picture windows were added on either side of the lovely fireplace during the remodel. All other windows were replaced in 2020. Additional remodel updates include new heat and air, new roof, covered front and back porch with an extended patio. The primary bedroom is a great size (12x6x14'4) with a beautifully updated en suite. Two other bedrooms are nice sized (12'6x10'8) and one of them has its own private bathroom complete with double vanities, new tile in tub/shower, new toilet, and a new full wall mirror. The fourth bedroom has a 10' ceiling and can be used as an office or a great flex room. A 40’ X 30’ insulated metal shop complete with concrete floor, electricity, two 10’ X 12’ overhead doors w/ openers, and both a 30 and 50 amp RV outlet was added in 2021. If that’s not enough storage or workspace, there is also a 16’ X 10’ shed that has been completely re-sided this year. The property includes a 7-zoned sprinkler system to water both the front and back yards. This stunning acreage is just waiting for new owners to enjoy!
Courtesy of Beth Atkinson and Metro Group Brokers LLC. 405-737-4700
Selling Office: Metro Group Brokers LLC. Copyright © 2026 MLSOK, Inc. This information is believed to be accurate but is not guaranteed. Subject to verification by all parties. The listing information being provided is for consumers’ personal, non-commercial use and may not be used for any purpose other than to identify prospective properties consumers may be interested in purchasing. This data is copyrighted and may not be transmitted, retransmitted, copied, framed, repurposed, or altered in any way for any other site, individual and/or purpose without the express written permission of MLSOK, Inc. Information last updated on .

/u.realgeeks.media/tamistaffordrealtygroup/Header_Logo_1-min.png)