


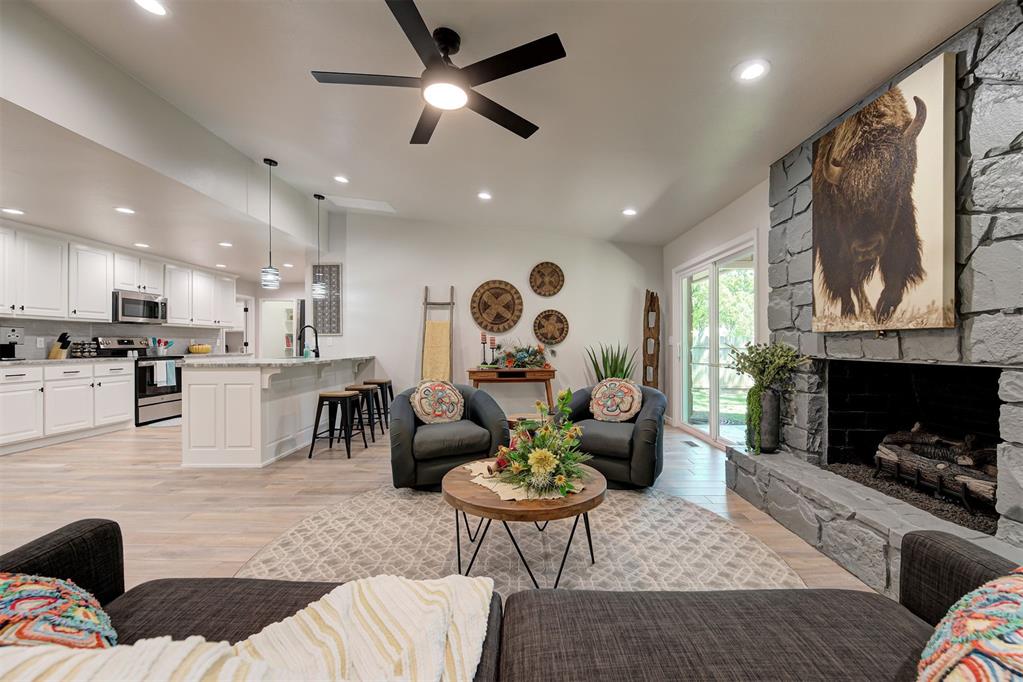


Don’t miss this gorgeous completely remodeled 4 bedroom / 3 full bathroom home in Edmond's highly sought-after Chimney Hill addition! Upon entering, you are welcomed into a bright and spacious great room with gas fireplace, brand-new kitchen, and dining area. The master suite features two closets and a new fully remodeled on-suite bath including a double vanity and walk-in shower; two well-sized bedrooms share a secondary full bathroom with shower/tub combo. On the other end of the house, a fourth bedroom could also serve as a perfect office, play room, or bonus room; adjacent is a third full bath (which is also accessible from the kitchen) with shower/tub combo. A new walk-in pantry and enlarged laundry room add lots of storage. Total move-in-ready remodel includes brand-new HVAC system, new flooring throughout, new custom cabinets and counters throughout, new stainless appliances, and Low-E windows. You won’t have to do a thing! HOA amenities include a neighborhood park, two pools, playground, tennis and basketball courts, large greenbelt common area, and direct access to Hafer Park via walking paths. Hurry… this won’t last long!
Courtesy of Chip Adams and Adams Family Real Estate LLC. 405-285-4600
Selling Office: The Agency. Copyright © 2026 MLSOK, Inc. This information is believed to be accurate but is not guaranteed. Subject to verification by all parties. The listing information being provided is for consumers’ personal, non-commercial use and may not be used for any purpose other than to identify prospective properties consumers may be interested in purchasing. This data is copyrighted and may not be transmitted, retransmitted, copied, framed, repurposed, or altered in any way for any other site, individual and/or purpose without the express written permission of MLSOK, Inc. Information last updated on .

/u.realgeeks.media/tamistaffordrealtygroup/Header_Logo_1-min.png)