


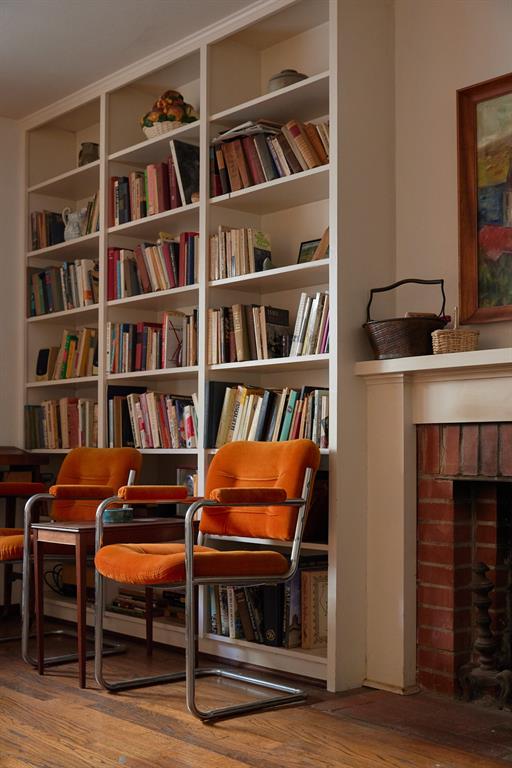


Storybook cottage on oversized treed lot is the perfect place to call home! Enjoy the flexibility of the rare multi-generational plan where you could live in one side and have an income stream off the other, an office / studio, or a guest house for relatives and friends. The main house is a charming 1950 2 bedroom 1.5 bath home with original character including wood floors, a wood burning fireplace, vintage woodwork and so much more. The guest house / studio was built in 2011 and has been renovated to enhance the original charm of the main house. You'll love the large open space, high ceilings and the ample windows for streaming natural light. Situated on a .60 acre lot (MOL) with plenty of room to add on in the future as your need grows, build an accessory building for your outdoor toys and equipment, or turn into a single home. This enchanting cottage is a zip to Interstates 44, 35 and 235 (broadway extension) making getting around town fast and efficient. Around the corner from the soon to be built $30m Pickleball Resort near Remington Park, the Cowboy Hall of Fame and access to OKC's Deep Fork and Katy Trails which connect to almost 100 miles of paved trails for outdoor recreation. Also on the property is a nice storm cellar for peace of mind on stormy Oklahoma Days and an open patio for gathering friends and family.
Courtesy of Sarah Bytyqi and Verbode. 405-757-7001
Selling Office: Rhonda Bratton Homes. Copyright © 2026 MLSOK, Inc. This information is believed to be accurate but is not guaranteed. Subject to verification by all parties. The listing information being provided is for consumers’ personal, non-commercial use and may not be used for any purpose other than to identify prospective properties consumers may be interested in purchasing. This data is copyrighted and may not be transmitted, retransmitted, copied, framed, repurposed, or altered in any way for any other site, individual and/or purpose without the express written permission of MLSOK, Inc. Information last updated on .

/u.realgeeks.media/tamistaffordrealtygroup/Header_Logo_1-min.png)