


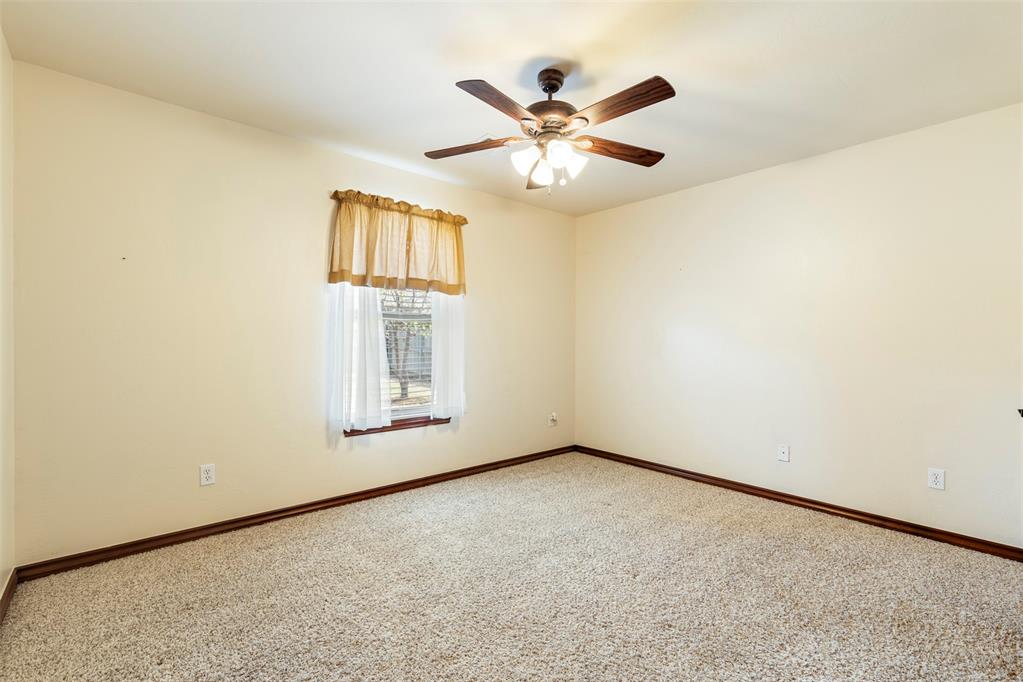


Nestled in the sought-after River Bend community, this delightful home offers a perfect blend of comfort and convenience for its next owners. Step inside to discover a spacious interior enhanced by elegant granite countertops and an abundance of rich, stained cabinetry in the kitchen. 10-foot ceilings, adorned with both natural sun light, lighted ceiling fans and canned lights create a bright and welcoming ambiance throughout. The expansive primary suite serves as a true sanctuary, boasting a luxurious jetted tub, a separate shower, and an impressive Australian-style wrap-around walk-in closet, offering exceptional storage. Enjoy cozy evenings gathered around the fireplace in the comfortable living area, or casual meals at the convenient breakfast bar in the well-appointed kitchen. Enjoy gatherings in the formal dining room. A versatile dedicated study, complete with a closet, provides an ideal work-from-home space or can easily be transformed into a fourth bedroom to suit your needs. The generously sized laundry room adds practicality with ample cabinet space and a convenient hanging rack. The additional bedrooms are nicely proportioned and feature generous closet space. The 3-car garage includes a valuable in-floor storm shelter, providing added safety and security. The wonderful covered patio extends your living space outdoors, perfect for family cookouts and entertaining guests. This home is thoughtfully designed with an abundance of storage solutions throughout. Residents of River Bend enjoy access to a community park with a playground and walking path, all within easy walking distance. Conveniently located near close proximity to a variety of shopping, restaurants, and easy access to major highways for effortless commuting. Peace of mind comes with significant system upgrades: a roof replaced in 2024 and a recently updated HVAC system (within the last four years).
Courtesy of Charlotte M Wylie and Whittington Realty. 405-703-4100
Selling Office: Bailee & Co. Real Estate. Copyright © 2026 MLSOK, Inc. This information is believed to be accurate but is not guaranteed. Subject to verification by all parties. The listing information being provided is for consumers’ personal, non-commercial use and may not be used for any purpose other than to identify prospective properties consumers may be interested in purchasing. This data is copyrighted and may not be transmitted, retransmitted, copied, framed, repurposed, or altered in any way for any other site, individual and/or purpose without the express written permission of MLSOK, Inc. Information last updated on .

/u.realgeeks.media/tamistaffordrealtygroup/Header_Logo_1-min.png)