


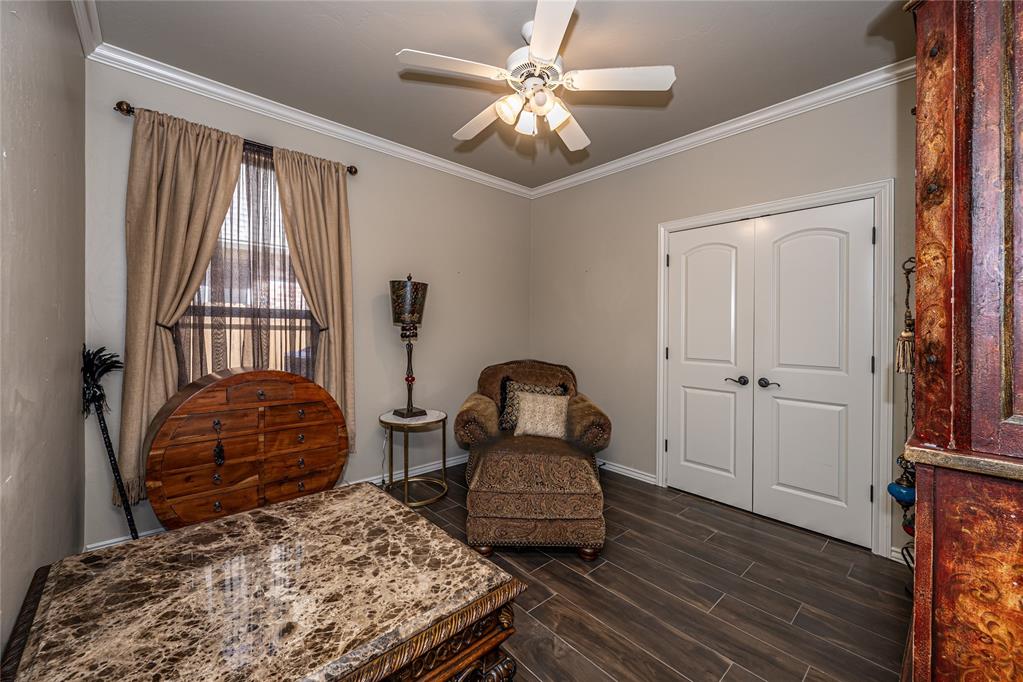


Welcome to The Lakes at Traditions! Gated Edmond neighborhood featuring a community pool, clubhouse, fitness center, stocked fishing pond, playground & dog park! Quality built with attention to detail & exceptional craftmanship! Home features 3 bedrooms all downstairs, 2 full baths, 2 half baths, study, formal dining, family room & bonus room up! Kitchen open to the family room features granite counter tops, breakfast bar, cathedral ceiling, island, large pantry, stainless appliances & dinette. Family room with crown molding, hand scraped wood floors, fan, high ceilings, stone fireplace w/gas logs and bar area w/wine fridge. Formal dining with crown molding. Handsome study with fan, glass doors and wood floors. Half bath off entry for guests. Primary bed with fan, walk-in closet and spacious bath which features a whirlpool tub, shower & granite counters w/2 sinks. 2nd with fan & crown molding. 3rd bed with fan, crown molding & walk-in closet. Hall bath with tub and granite. Utility room with mud bench & storage. Upstairs features a large bonus room with fan, closet & half bath w/granite...could be used as a 4th bedroom or gameroom, etc... Spacious 3 car garage with storm shelter! Pretty backyard for peaceful evenings on the patio also features a nice storage building and pergola. Sprinkler system front/back. Extremely well maintained and move-in ready! Edmond Schools. Easy access to shopping, dining and turnpike.
Courtesy of Norma Cokeley and RE/MAX Preferred. 405-751-4848
Selling Office: Sage Sotheby's Realty. Copyright © 2026 MLSOK, Inc. This information is believed to be accurate but is not guaranteed. Subject to verification by all parties. The listing information being provided is for consumers’ personal, non-commercial use and may not be used for any purpose other than to identify prospective properties consumers may be interested in purchasing. This data is copyrighted and may not be transmitted, retransmitted, copied, framed, repurposed, or altered in any way for any other site, individual and/or purpose without the express written permission of MLSOK, Inc. Information last updated on .

/u.realgeeks.media/tamistaffordrealtygroup/Header_Logo_1-min.png)