


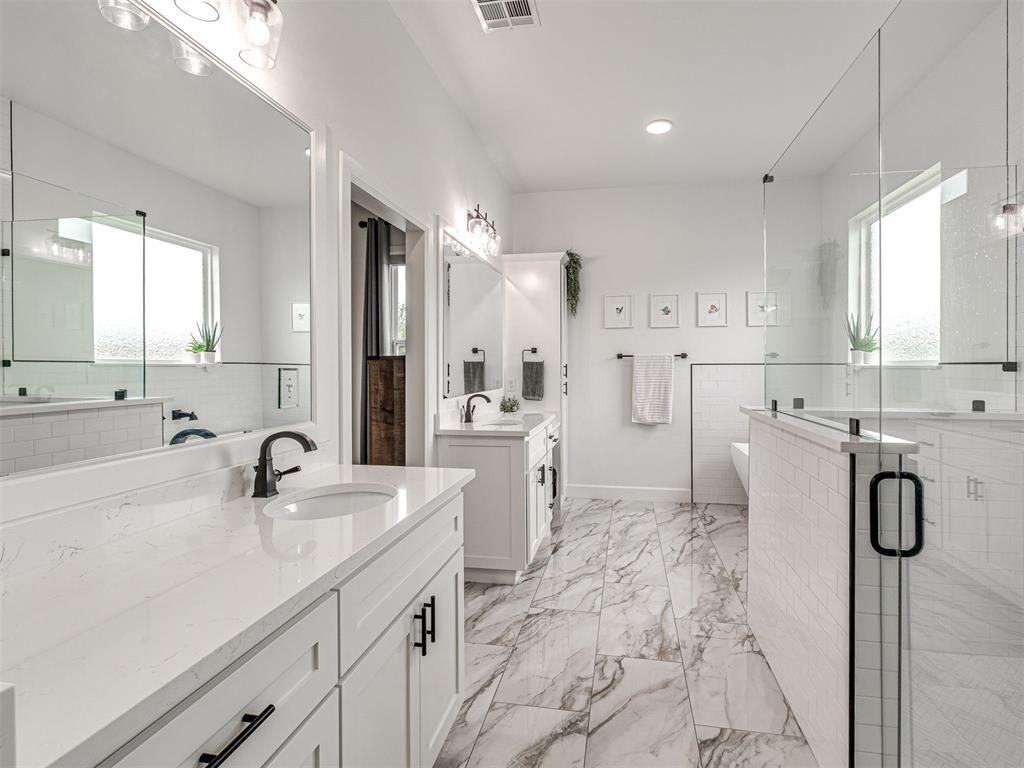


**MOTIVATED SELLER moving out of state for work** Dreamy Modern Farmhouse in ROSEWOOD!! Welcome to your forever home just outside the city limits, where modern elegance meets farmhouse charm in the desirable DEER CREEK School District. This stunning 4-bed, 3.5-bath home offers thoughtful design and high-end features throughout, all with the benefit of Logan County taxes. Step inside to a spacious open-concept living area bathed in natural light—perfect for entertaining! The chef’s kitchen is a true showstopper with gleaming quartz countertops, a massive island and a giant walk-in pantry. Whether you're hosting a dinner party or prepping school lunches, this space delivers. The primary suite is your personal retreat, featuring a spa-like en-suite bath and an expansive walk-in closet that connects directly to a generously sized laundry room for ultimate convenience. A cozy study with open shelving and plantation shutters provides a quiet workspace, and the built-in desk area adds flexible function for remote work or homework. Every inch of this home has been carefully crafted for comfort, style and functionality! Need more? Enjoy smart home tech including thermostats, sprinkler system and speaker system (family room & back patio). Additional highlights include: beautiful mudroom/drop zone w/ hooks & storage, spacious 3-car garage with top-tier built-in shelving, tankless water heater, below ground STORM SHELTER & Generac 24kW GENERATOR (no more worries about losing power!), small fenced pet area and GORGEOUS Oklahoma sunsets from your covered back patio! Don't miss your chance to experience peaceful country living with luxury finishes—schedule your showing today!
Courtesy of Laurie Brown and Chamberlain Realty LLC. 405-300-0543
Selling Office: Chinowth & Cohen. Copyright © 2026 MLSOK, Inc. This information is believed to be accurate but is not guaranteed. Subject to verification by all parties. The listing information being provided is for consumers’ personal, non-commercial use and may not be used for any purpose other than to identify prospective properties consumers may be interested in purchasing. This data is copyrighted and may not be transmitted, retransmitted, copied, framed, repurposed, or altered in any way for any other site, individual and/or purpose without the express written permission of MLSOK, Inc. Information last updated on .

/u.realgeeks.media/tamistaffordrealtygroup/Header_Logo_1-min.png)