


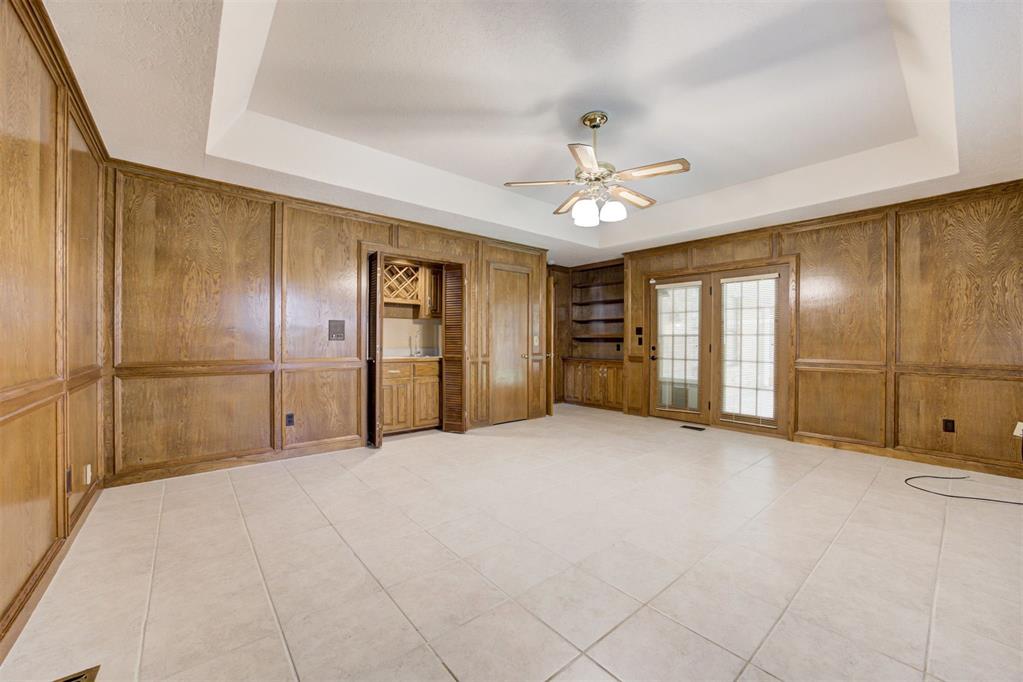


Warwick Estates has a community clubhouse, swimming pool, tennis courts, ponds & walking trails. The house has approximately 3,014 sq. ft. according to the Oklahoma County Assessor, built in 1984 with a 2025 assessed market value of $370,000. It has 2-living rooms, 2-dining rooms, 4-bedrooms, 3-bathrooms. It backs to a greenbelt area with James L. Dennis elementary school & Putnam City North High School both within easy walking distance from the back gate. Other features include the West & South sides of the composition shingle roof replaced in 2025 (State Farm Insurance refused to pay for a full roof replacement claiming the rest of the roof was undamaged), central HT/AC, 2-hot water tanks, thermal windows, custom-built wood shutters on all windows, above-ground safe room/storm shelter in the garage, inground sprinkler /stem, extensive landscaping, raised raised ceilings with crown molding & extensive trim throughout, carpet & ceramic tile floors throughout, granite tile countertops in kitchen & bathrooms, primary bathroom has separate sinks/vanities, whirlpool tub, lower, walk-in closets with built in dressers & skylights, J&J bath w/newer tile tub surround between bedrooms 2&3, built in desk/hutch in breakfast room, fireplace w/insert & built in bookcase in front living area & walk-up wet bar & built in bookcase in rear living area/game room, sink/cabinet in laundry room, split-floorplan w/4th bedroom/study on N side w/private bathroom.
Courtesy of Chip Adams and Adams Family Real Estate LLC. 405-285-4600
Selling Office: Chinowth & Cohen. Copyright © 2026 MLSOK, Inc. This information is believed to be accurate but is not guaranteed. Subject to verification by all parties. The listing information being provided is for consumers’ personal, non-commercial use and may not be used for any purpose other than to identify prospective properties consumers may be interested in purchasing. This data is copyrighted and may not be transmitted, retransmitted, copied, framed, repurposed, or altered in any way for any other site, individual and/or purpose without the express written permission of MLSOK, Inc. Information last updated on .

/u.realgeeks.media/tamistaffordrealtygroup/Header_Logo_1-min.png)