


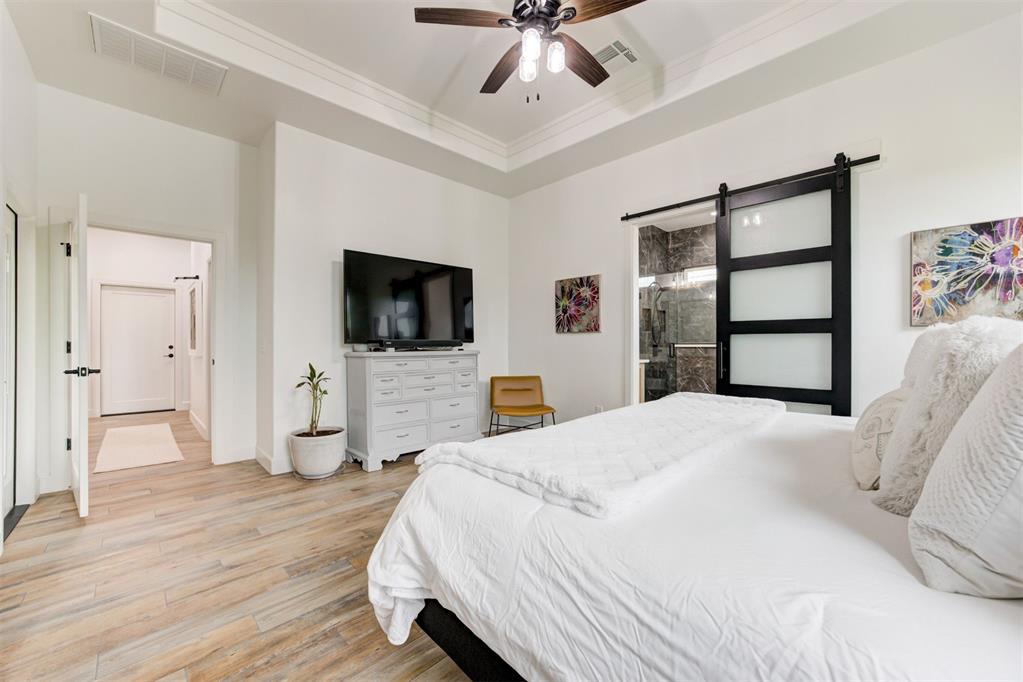


Absolutely STUNNING home situated on 3/4 MOL acre with the BEST view in the neighborhood. Proximity to Hwy 74 makes this the perfect mix of easy access to the metro while enjoying a quiet country feel. Sit back, relax with your favorite beverage and enjoy the serene setting. This gorgeous home is BETTER THAN NEW with current owner adding upgrades upon upgrades: a whole house generator; BEAUTIFUL plantations shutters; blinds thoughout the home with MANY being electronic; fully fenced - privacy in front, unobstructed view in back and MORE (see supplements for details). As you step inside, you will immediately be amazed by the design selections, fixtures and attention to every detail. The great room is the perfect space to gather with friends and family offering a spacious living area, kitchen and dining all overlooking the one-of-a-kind view. Cathedral ceilings and an abundance of windows usher in beautiful natural light. The perfectly appointed kitchen has everything the chef(s) of the home would want with massive island/breakfast bar; gas cook top; great built-in areas; the perfect mix of open and closed storage and THE PANTRY - WOW! Tucked away at the front of the home is a lovely office with a sliding door for privacy; perfect for a work at home space, artist's studio or a nice place to just relax with your favorite book. The spacious primary bedroom is a true retreat with the beautiful view and ensuite SPA LIKE bathroom with double vanity, soaking tub, walk-in shower and closet connected to the laundry... GENIOUS. All secondary bedrooms are on the other side of the home. One has a private ensuite bathroom; the other two share a lovely Jack&Jill bathroom. Let's talk about that back yard again... no neighbors fence to look at, just a beautiful back yard oasis. Hurry and schedule your private showing today!
Courtesy of Laura Robertson and Keller Williams Central OK ED. 405-330-2626
Selling Office: Keller Williams Central OK ED. Copyright © 2026 MLSOK, Inc. This information is believed to be accurate but is not guaranteed. Subject to verification by all parties. The listing information being provided is for consumers’ personal, non-commercial use and may not be used for any purpose other than to identify prospective properties consumers may be interested in purchasing. This data is copyrighted and may not be transmitted, retransmitted, copied, framed, repurposed, or altered in any way for any other site, individual and/or purpose without the express written permission of MLSOK, Inc. Information last updated on .

/u.realgeeks.media/tamistaffordrealtygroup/Header_Logo_1-min.png)