


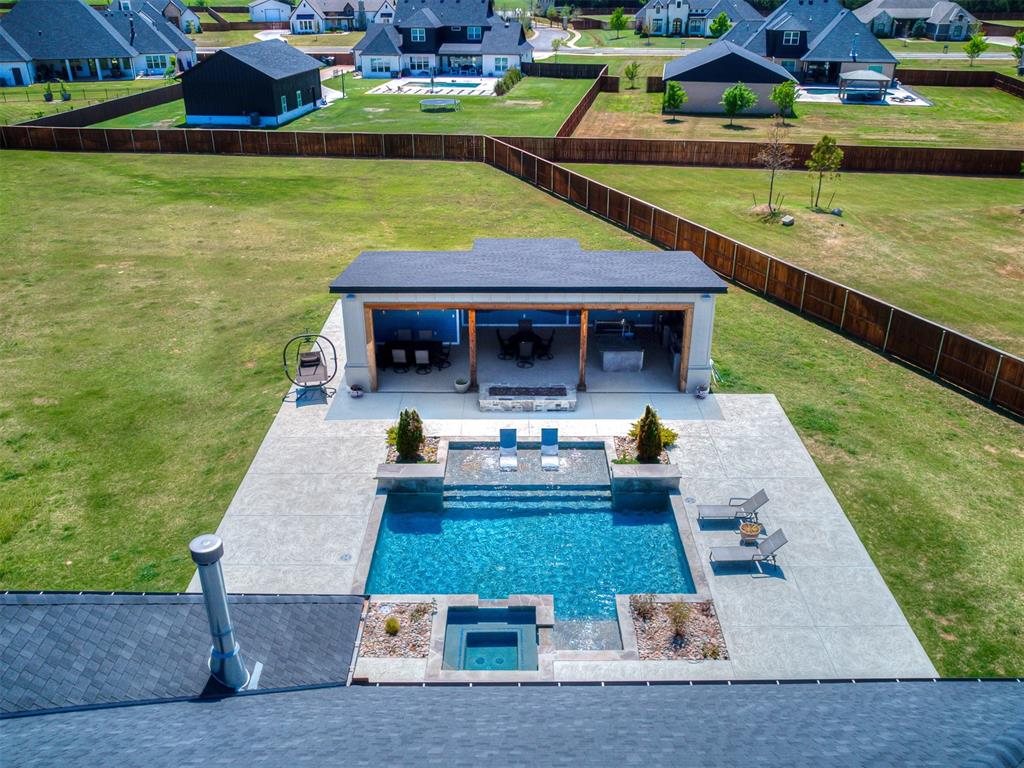


Executive Home with Luxe Outdoor Living & Entertaining Space. Experience exceptional living in this stunning 4 bed, 3.5 bath executive-style home offering 3,140 sq ft (MOL) of single-story sophistication, on a 1 acre corner lot. Built in 2019, this transitional contemporary residence is thoughtfully designed with high-end finishes, custom upgrades, and a seamless indoor-outdoor lifestyle perfect for both relaxing and entertaining. Inside, you’ll find expansive living spaces including a formal dining room, formal living area, and a dedicated home office featuring custom-built maple cabinetry. The gourmet kitchen is a chef’s dream with a large island, custom counters, top-of-the-line appliances, built-in stainless refrigerator/freezer, and a breakfast nook. The spacious primary suite includes a sitting area, spa-inspired bathroom with a custom walk-in marble/tile shower, and a large walk-in closet conveniently located near the laundry room. Step outside to your private resort-style retreat. The saltwater pool with sundeck and integrated hot tub(2023 built) is the centerpiece of a luxurious outdoor living area that includes a covered patio with built-in fireplace and remote-controlled Phantom screen. The fully equipped outdoor kitchen building features built-in cooking appliances, refrigerator, dishwasher, and bath/changing room—perfect for year-round entertaining(2024 built). To much to list it all. Additional highlights include: Whole-home water softener, Triple osmosis water filtration system at kitchen sink, Integrated audio speakers and security cameras, Approx. 600 ft of 6’ cap & trim stained cedar fencing with metal posts
Courtesy of John E Askin and RE/MAX at Home. 405-708-6691
Selling Office: RE/MAX Preferred. Copyright © 2026 MLSOK, Inc. This information is believed to be accurate but is not guaranteed. Subject to verification by all parties. The listing information being provided is for consumers’ personal, non-commercial use and may not be used for any purpose other than to identify prospective properties consumers may be interested in purchasing. This data is copyrighted and may not be transmitted, retransmitted, copied, framed, repurposed, or altered in any way for any other site, individual and/or purpose without the express written permission of MLSOK, Inc. Information last updated on .

/u.realgeeks.media/tamistaffordrealtygroup/Header_Logo_1-min.png)