


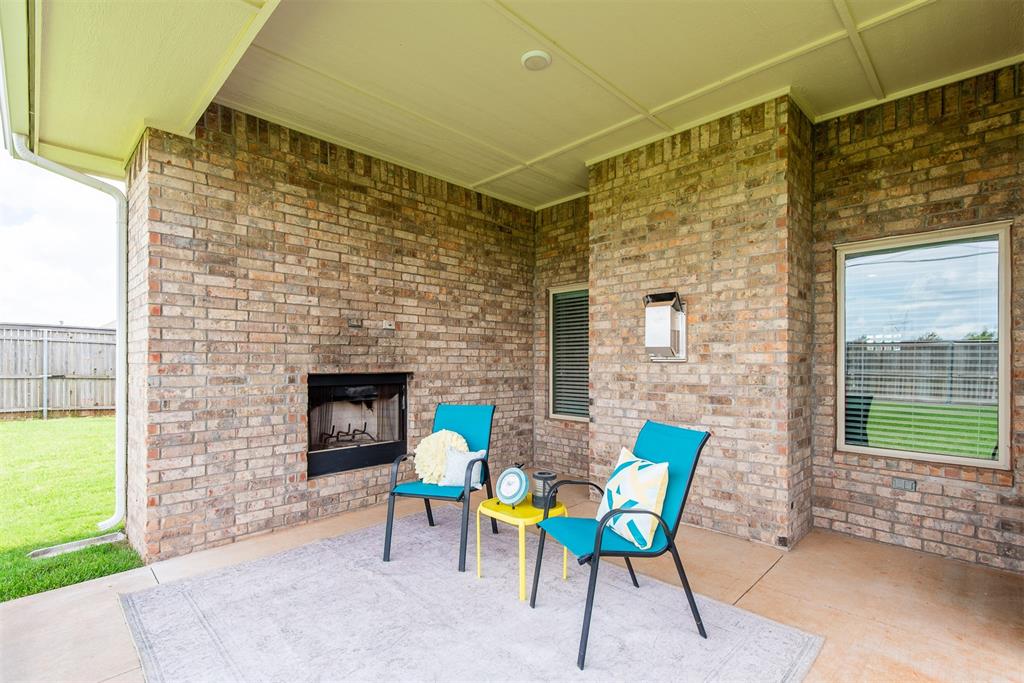


**WOW PRICING** Blue Spruce Floorplan on Corner Lot: 1,911 SF interior living + 604 SF in 3-Car Garage that has Separate HVAC = 2,515 SF + 285 SF Outdoor Living w/2nd Fireplace! AWESOME Open Concept ~ Living Area w/Wood Beam TALL Cathedral Ceiling, Gas Fireplace w/Electric Switch, & Sliding Barn Door to Guest Bedrooms ~ FANTASTIC Kitchen w/LRG 3 CM Countertop Island, Built-in Gas Stove & 2024 Dishwasher + Walk-in Pantry; Primary Ensuite w/tray ceiling, HUGE walk-in closet w/Built-in mirror and bench, Large Separate Shower, Jetta tub, & Double Vanities; TWO Guest Bedrooms + 4th Bedroom/Study with Murphy Bed! Home with SMART Technology, Smart Govee Designer Year-Round House Lights, Whole House Surge Protection in 2023, Rinnai Tankless Hot Water Heater, TWO Heat & Air Units & R44 Insulation ~ Garage w/ its own Heat & Air Unit + Dividing Wall to 3rd Bay & Nice-Sized In-ground Storm Shelter ~ Fabulous Neighborhood with Community Pool ~ Welcome Home!
Courtesy of Kim L Llewelyn and Stellar Realty. 405-735-8797
Selling Office: Metro First Realty. Copyright © 2026 MLSOK, Inc. This information is believed to be accurate but is not guaranteed. Subject to verification by all parties. The listing information being provided is for consumers’ personal, non-commercial use and may not be used for any purpose other than to identify prospective properties consumers may be interested in purchasing. This data is copyrighted and may not be transmitted, retransmitted, copied, framed, repurposed, or altered in any way for any other site, individual and/or purpose without the express written permission of MLSOK, Inc. Information last updated on .

/u.realgeeks.media/tamistaffordrealtygroup/Header_Logo_1-min.png)