


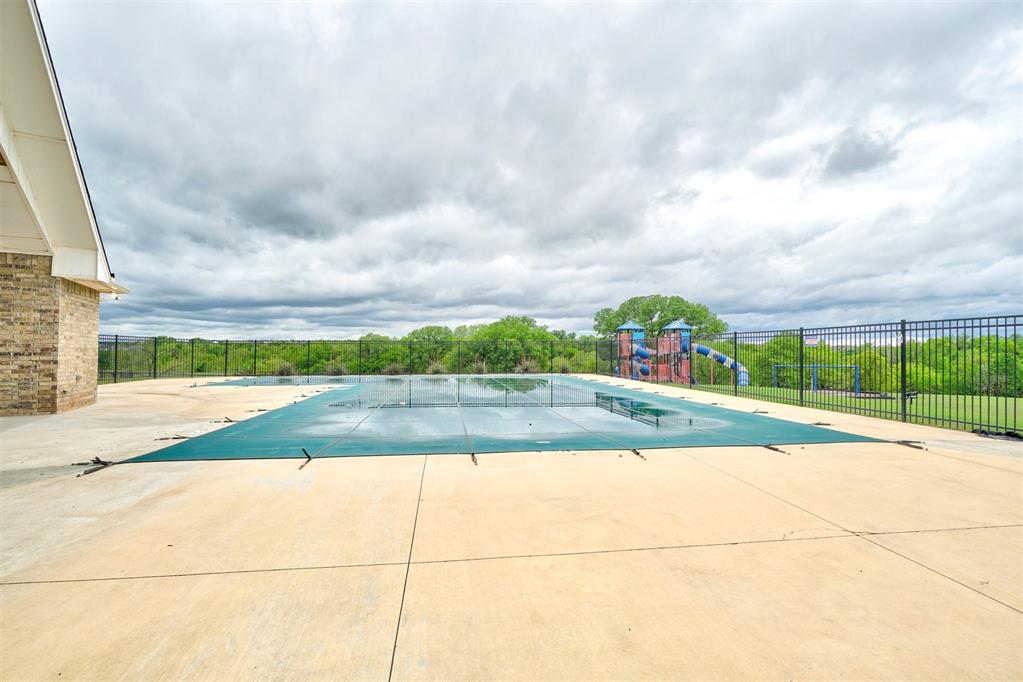

Discover unparalleled charm in this 2,925 sq. ft., 5-bedroom, 3.5-bathroom single-story masterpiece in Edmond’s coveted Timbercrest neighborhood built be ANW Custom Designs LLC. Overlooking a serene, bass and bluegill stocked lake, this home sits on a breathtaking lot with an aluminum fence & a large covered patio featuring retractable screens, creating a bug-free outdoor living space for year-round enjoyment. When the Oklahoma unpredictable weather rolls in there’s an underground storm shelter in the garage ready! Step inside to soaring ceilings & exquisite woodwork. The custom kitchen is a chef’s dream, boasting a unique barrel ceiling, oversized island with ample storage, large pantry, and space for your coffee station. The dining room dazzles with an accent wall and intricate wood ceiling detail. When you enter the home there is a room to your right that functions as an office or a bedroom. To the left from the front door there is a hallway with two other bedrooms and a full bath. At the end of the hall you'll find a versatile bonus room (or fifth bedroom) with a private bathroom this doubles as a perfect mother-in-law suite. The primary suite is a sanctuary, offering a jacuzzi tub, his-and-her vanities, a walk-in closet fit for a fashion enthusiast, and direct laundry access (there's a sink and a mud bench too!!). All windows sills and countertops are granite throughout. Designed for families or retirees seeking quality and single-story ease, this home blends luxury and functionality. This home has energy-efficient features and timeless craftsmanship that is hard to beat. Timbercrest’s amenities—walking loop, playground, pool, and friendly neighbors—enhance the lifestyle, with top-rated schools, shops, and huge growth. Unique selling points include the lake view, custom wood details, and thoughtful layout, making this home a rare gem. Move-in ready and brimming with character, it’s perfect for creating lasting memories. Schedule your showing today!
Courtesy of Natalie Lindley and Chamberlain Realty LLC. 405-300-0543
Selling Office: Metro First Realty. Copyright © 2026 MLSOK, Inc. This information is believed to be accurate but is not guaranteed. Subject to verification by all parties. The listing information being provided is for consumers’ personal, non-commercial use and may not be used for any purpose other than to identify prospective properties consumers may be interested in purchasing. This data is copyrighted and may not be transmitted, retransmitted, copied, framed, repurposed, or altered in any way for any other site, individual and/or purpose without the express written permission of MLSOK, Inc. Information last updated on .

/u.realgeeks.media/tamistaffordrealtygroup/Header_Logo_1-min.png)