


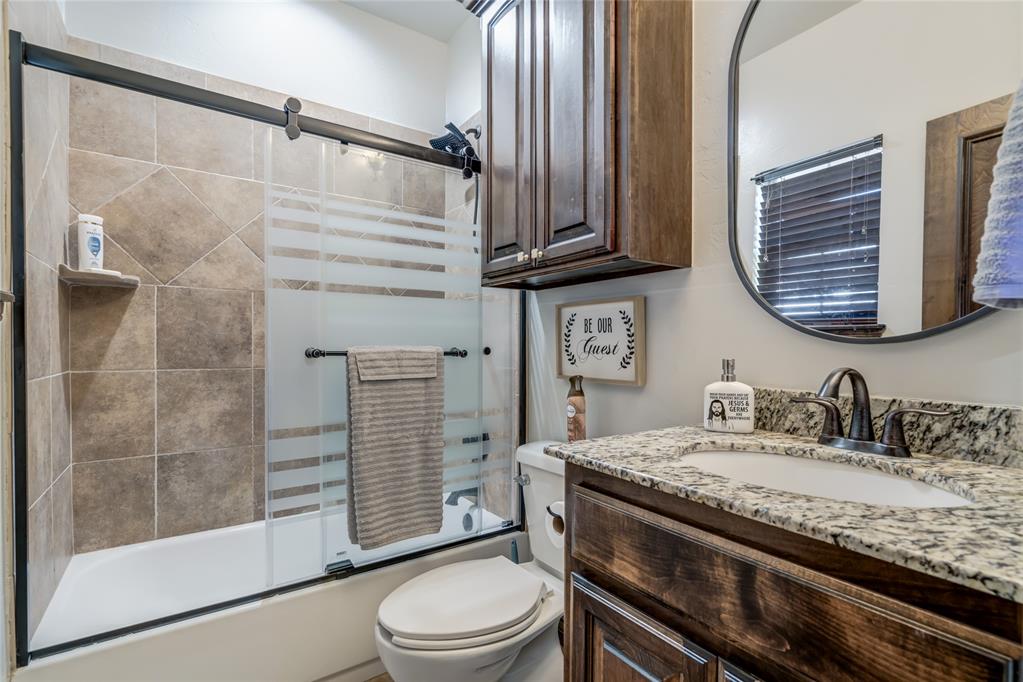


Elegance and functionality meet in this impeccably designed home, ideally situated in a sought-after location with good PUBLIC SCHOOLS. This charming home is located near nice shops and restaurants, GOLF COURSE and much more. From the moment you step inside, you'll be welcomed by rich hand-scraped hardwood floors that extend throughout the entire home, including all bedrooms. Overhead, a beautifully stained beam adds architectural charm, while the floor-to-ceiling stacked stone fireplace serves as a stunning focal point, radiating warmth and inviting in natural light to create a bright, comfortable living space. The open-concept living and dining areas flow effortlessly into a chef’s kitchen featuring granite countertops with a chiseled edge, a gas range, and a layout that’s both stylish and functional. Tucked behind the kitchen is a spacious utility room with a full sink, two oversized pantries, and abundant storage space. This true FOUR BEDS AND THREE BATHS mother-in-law plan offers privacy with a separate bedroom and en-suite bath on one side of the home. The primary suite impresses with a vaulted ceiling, thick crown molding, dual vanities with a sitting area, and a walk-in closet. Two additional bedrooms and a full bath are located down the hall, with one bedroom perfectly suited for a home office, complete with a charming bay window. Step outside to enjoy the covered patio and beautifully maintained backyard—ideal for relaxing or entertaining. Recent upgrades include new paint exterior and interior, new front door, new light fixtures, new bathroom mirrors, new ceiling fans, new cabinet hardware, and new landscaping with recently planted trees. Around 700 sq ft of attic storage space and an OVERSIZED insulated garage are always a big PLUS! This house checks all the boxes—schedule your showing today!
Courtesy of Elena Selliman and Copper Creek Real Estate. 405-888-9902
Selling Office: Keller Williams-Yukon. Copyright © 2026 MLSOK, Inc. This information is believed to be accurate but is not guaranteed. Subject to verification by all parties. The listing information being provided is for consumers’ personal, non-commercial use and may not be used for any purpose other than to identify prospective properties consumers may be interested in purchasing. This data is copyrighted and may not be transmitted, retransmitted, copied, framed, repurposed, or altered in any way for any other site, individual and/or purpose without the express written permission of MLSOK, Inc. Information last updated on .

/u.realgeeks.media/tamistaffordrealtygroup/Header_Logo_1-min.png)