


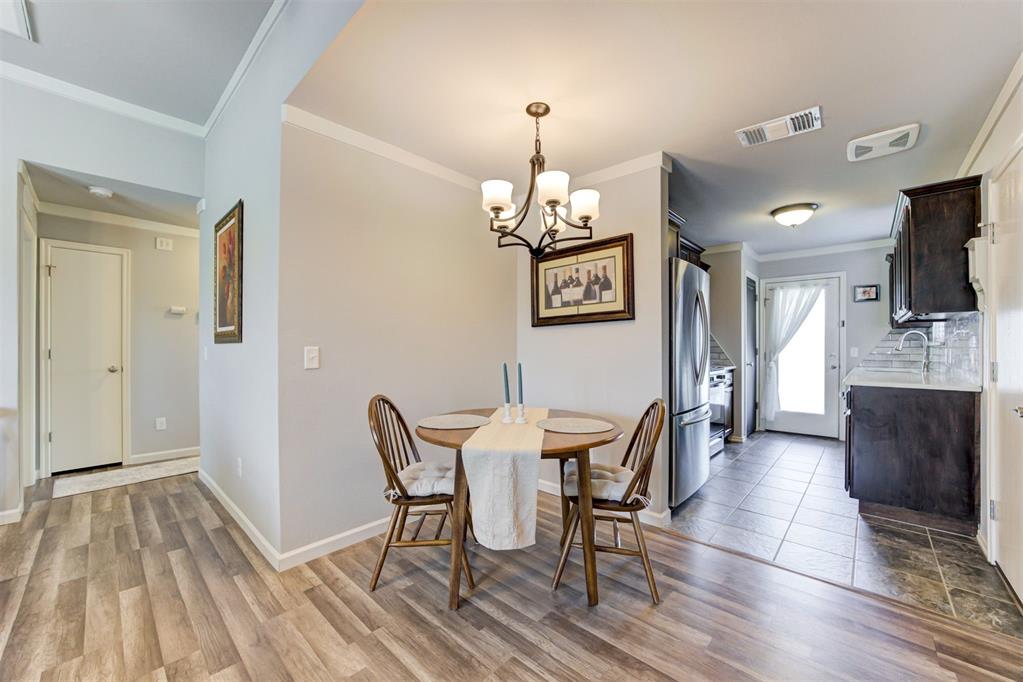


You don't want to miss this well maintained and updated Valencia home situated on the greenbelt! This 2 bed 2 bath homes features crown moulding in the main living areas, wood-look laminate floors, window treatments, and opens to the dining and kitchen. The kitchen features an updated kitchen backsplash, quartz countertops, a chalkboard door, and a gas range perfect for cooking. The two bedrooms are large with plenty of space for a full bedroom set of furniture and the primary bedroom offers a beautiful accent wall. Bathrooms feature quartz countertops and stained-wood vanities. Out on the backyard, enjoy the beautiful views of the greenbelt and relax on the swinging bench. New hot water tank 2025 and storm shelter in garage for peace of mind! Washer, Dryer, and Fridge are negotiable. Valencia features multiple parks, splashpad, basketball court, sand volleyball, and walking trails, making it a wonderful community. Located in Deer Creek Schools district and only a few minutes from the highway, getting to Oklahoma City is a breeze!
Courtesy of Bianca Daneshmand and RE/MAX LIFESTYLE. 405-322-5629
Selling Office: H&W Realty Branch. Copyright © 2026 MLSOK, Inc. This information is believed to be accurate but is not guaranteed. Subject to verification by all parties. The listing information being provided is for consumers’ personal, non-commercial use and may not be used for any purpose other than to identify prospective properties consumers may be interested in purchasing. This data is copyrighted and may not be transmitted, retransmitted, copied, framed, repurposed, or altered in any way for any other site, individual and/or purpose without the express written permission of MLSOK, Inc. Information last updated on .

/u.realgeeks.media/tamistaffordrealtygroup/Header_Logo_1-min.png)