

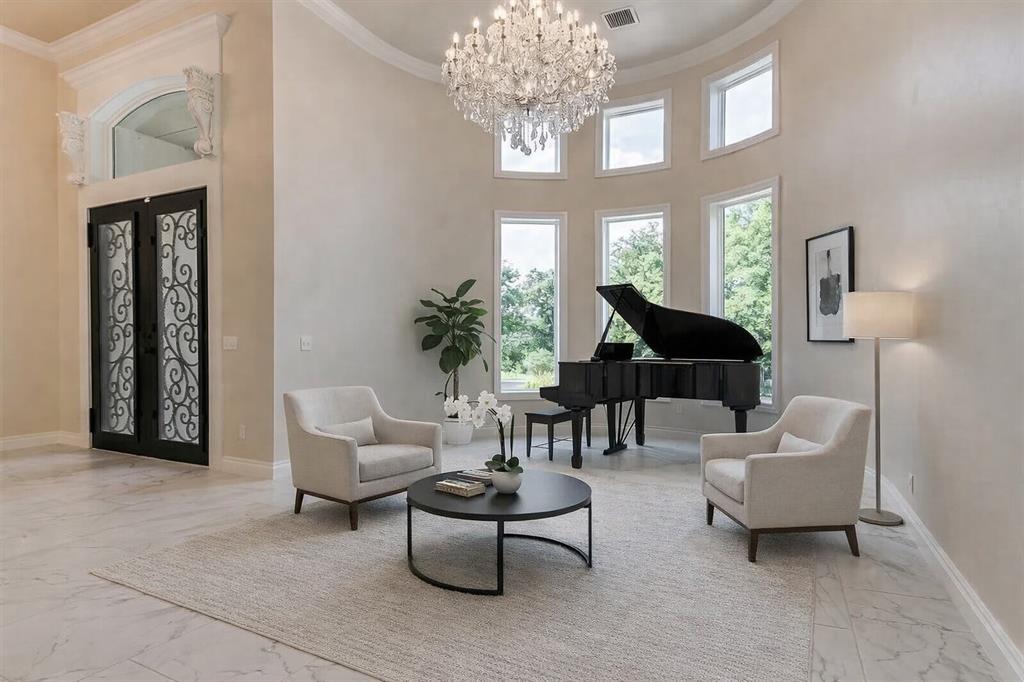


Luxurious Custom Estate on 2.5 Wooded Acres in Exclusive Gated Edmond Community, About One Mile East of I-35 and Bordering Beautiful Lake Arcadia- Experience luxury living at its finest in this extraordinary 5,176 sq ft custom-built estate, completed in 2021 and perfectly positioned on a quiet cul-de-sac in one of Edmond’s most private gated neighborhoods. Located within the top-rated Edmond School District and backed by Corps of Engineers land, this property offers the ultimate combination of elegance, privacy, security, and convenience. An entertainer’s dream, this stunning home was thoughtfully designed for both grand gatherings and comfortable everyday living. Featuring 5 spacious bedrooms, each with a private ensuite bath, plus an elegant powder bath, the home showcases exceptional craftsmanship and upscale finishes throughout. The luxurious primary suite is a true retreat with scenic wooded views, a rainfall shower, dual toilets, designer chandelier, and a convenient in-suite tornado /panic room for added peace of mind. The gourmet chef’s kitchen features a 6-burner commercial gas range with griddle and double ovens, granite countertops and backsplash, extensive cabinetry, and an oversized working pantry ideal for storage, food prep, and entertaining. Additional living spaces include formal living and dining rooms, a spacious rec room, and an all-season room with its own HVAC zone and vanishing Western window walls, allowing the space to open to the home or close off to enjoy birdsong and Oklahoma breezes. Additional features include post-tension slab foundation, spray foam insulation, Low-E Pella windows, whole-house generator, multi-zone HVAC, crystal chandeliers, utility sink in garage ideal for gardening and pets, abundant storage, full attic staircase, fruiting trees, and a serene wooded lot. More than a home, this estate is a rare sanctuary designed for luxurious living and unforgettable entertaining.
Courtesy of Christina Mityas and Salt Real Estate Inc. 405-839-7070
Selling Office: C21/Golden Key Realty. Copyright © 2026 MLSOK, Inc. This information is believed to be accurate but is not guaranteed. Subject to verification by all parties. The listing information being provided is for consumers’ personal, non-commercial use and may not be used for any purpose other than to identify prospective properties consumers may be interested in purchasing. This data is copyrighted and may not be transmitted, retransmitted, copied, framed, repurposed, or altered in any way for any other site, individual and/or purpose without the express written permission of MLSOK, Inc. Information last updated on .

/u.realgeeks.media/tamistaffordrealtygroup/Header_Logo_1-min.png)