


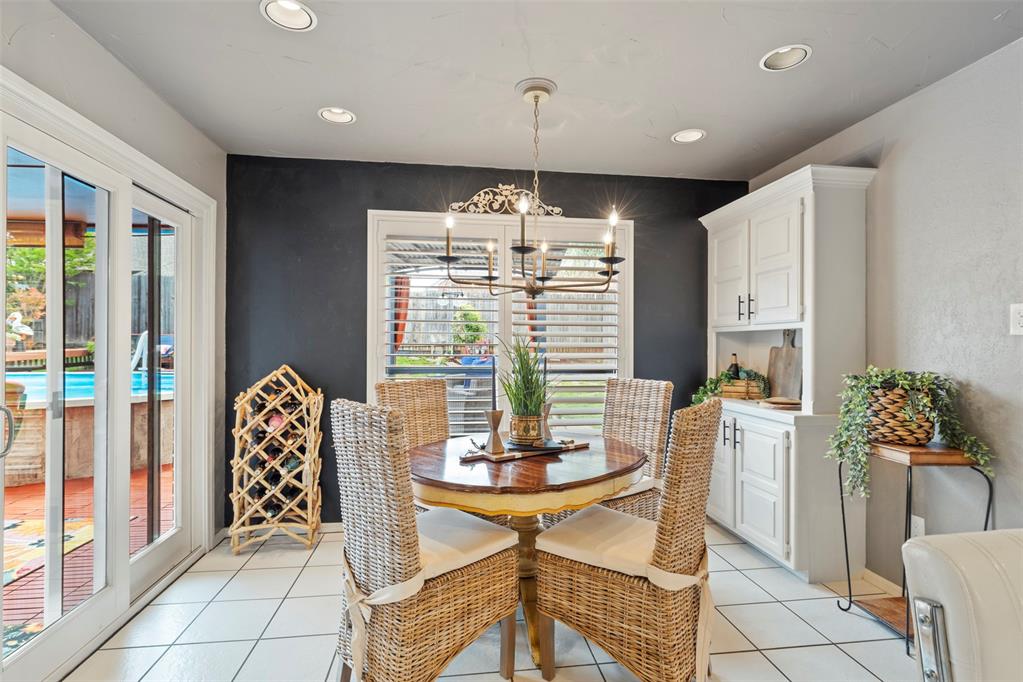


Don't miss this meticulously updated 3-bedroom, 2-bathroom home in Lakeridge Run, showcasing high-end finishes throughout! Enjoy the elegance of luxury vinyl flooring, designer light fixtures throughout, and two spacious living rooms. Natural light floods the home through floor-to-ceiling windows in the breakfast area, formal dining room, and the expansive family room, which overlooks the inviting backyard. The kitchen is a chef's delight with granite countertops, stainless steel appliances, and an open flow to the family room. Retreat to the large primary bedroom and indulge in the beautiful ensuite. A true retreat featuring a luxurious freestanding soaking tub nestled beneath a charming window with barn door accents. The separate, modern glass-enclosed shower offers a spa-like experience and abundant built-in storage ensures a clutter-free oasis. This home offers two additional comfortable bedrooms and the stylish hall bathroom features a striking vessel sink atop a granite countertop, modern gray cabinetry with gold hardware and beautifully tiled tub/shower. Benefit from significant storage space in the hallway and a beautifully appointed laundry room with a folding counter and cabinets. Outside, mature trees and lovely landscaping create a serene setting, with vibrant perennials welcoming you at the entry and a stained concrete driveway adding to the curb appeal. The backyard oasis features a fantastic semi-inground swimming pool with a deck – perfect for summer enjoyment!
Courtesy of Velvet McBryde and Whittington Realty. 405-703-4100
Selling Office: CB/Mike Jones Company. Copyright © 2026 MLSOK, Inc. This information is believed to be accurate but is not guaranteed. Subject to verification by all parties. The listing information being provided is for consumers’ personal, non-commercial use and may not be used for any purpose other than to identify prospective properties consumers may be interested in purchasing. This data is copyrighted and may not be transmitted, retransmitted, copied, framed, repurposed, or altered in any way for any other site, individual and/or purpose without the express written permission of MLSOK, Inc. Information last updated on .

/u.realgeeks.media/tamistaffordrealtygroup/Header_Logo_1-min.png)