


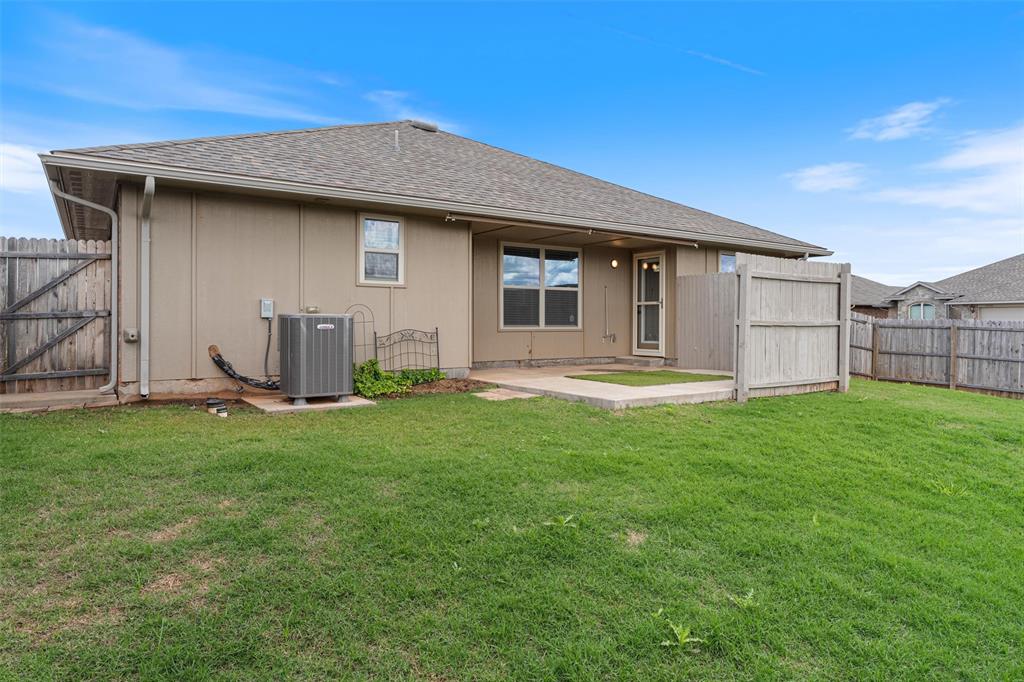


This wonderful and beautiful home is in sought-after Castleberry Deer Creek neighborhood! This popular open floor plan has it all! Mother-in-law plan with 3 bedrooms and 2 bath. Attention to detail throughout the entire home. Entry leads to a spacious living area that has lots of natural light. Living area flows into kitchen and kitchen eating area. The kitchen has custom wood cabinets, stainless steel appliances, built-in microwave , granite tops, pantry and breakfast bar. The primary suite bedroom is large with an en-suite spa like bath that features double vanities, recently updated beautiful and luxurious walk-in shower and huge walk in closet. Secondary bedrooms are big with great size closets. Large corner lot. Your private backyard will be your own oasis perfect for outdoor entertaining or private quiet time. Special upgraded features of the home include new microwave, newer carpet, high ceilings, storm doors, tankless hot water heater, extra extended back patio, canned lights, privacy fence and extended concrete sidewalk from the garage to the backyard. Seller is willing to negotiage a paint credit allowance with acceptable offer. Deer Creek Schools. Neighborhood amenities include pool, clubhouse w/ fitness ctr and playground. Close to highways, shopping and restaurants. Welcome home!
Courtesy of Tammy J Ryan and McGraw REALTORS (BO). 405-348-4422
Selling Office: Sage Sotheby's Realty. Copyright © 2026 MLSOK, Inc. This information is believed to be accurate but is not guaranteed. Subject to verification by all parties. The listing information being provided is for consumers’ personal, non-commercial use and may not be used for any purpose other than to identify prospective properties consumers may be interested in purchasing. This data is copyrighted and may not be transmitted, retransmitted, copied, framed, repurposed, or altered in any way for any other site, individual and/or purpose without the express written permission of MLSOK, Inc. Information last updated on .

/u.realgeeks.media/tamistaffordrealtygroup/Header_Logo_1-min.png)