


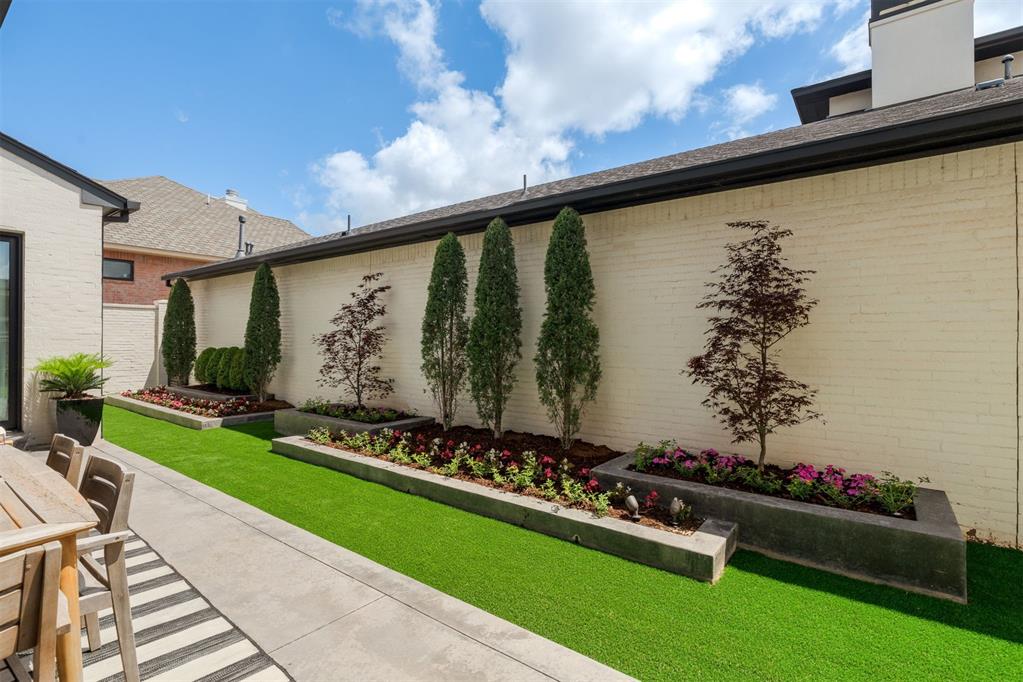


Beautifully maintained & thoughtfully designed, side courtyard modern home in WATERSTONE. Crafted by one of our area's most recognized developers of luxury, low-maintenance communities. This distinctive neighborhood showcases a blend of contemporary, transitional, & European-inspired architecture, creating a visually engaging streetscape. Ideal for those seeking the right amount of space without excess, this home features generous living & entertaining areas, a cozy courtyard, & lush, established landscaping. Inside, you'll find a fresh, modern design clean lines, & upscale custom touches throughout created by Jennifer Welch. The open layout includes 2 bedrooms down, a private study featuring a fireplace & built-ins, an expansive living area with soaring ceilings & a chef's kitchen equipped with Miele appliances, Cambria countertops, & custom cabinetry. A walk-in, temperature-controlled wine room adds a stylish & functional touch. The primary suite & spa bath are tucked away for restful relaxation with an extraordinary wardrobe closet connecting to the utility room for added. A 2nd level offers a private guest suite with a full bath, & a flex bonus space & 1/2 bath. Built with integrity using the finest materials, energy-efficient spray foam insulation, 8ft solid doors, & all the conveniences of modern living, every detail has been carefully considered. Enjoy access to resort-style community amenities including a pool, clubhouse, fitness center, golf simulator, & beautifully landscaped common areas. Ideally located near the Kilpatrick Turnpike, Chisholm Creek, top-rated shopping, restaurants, churches, & medical facilities—this home blends luxury, comfort & convenience in one exceptional package.
Courtesy of Tracy Thomas Jungels and Stetson Bentley. 405-200-0822
Selling Office: Block One Real Estate. Copyright © 2026 MLSOK, Inc. This information is believed to be accurate but is not guaranteed. Subject to verification by all parties. The listing information being provided is for consumers’ personal, non-commercial use and may not be used for any purpose other than to identify prospective properties consumers may be interested in purchasing. This data is copyrighted and may not be transmitted, retransmitted, copied, framed, repurposed, or altered in any way for any other site, individual and/or purpose without the express written permission of MLSOK, Inc. Information last updated on .

/u.realgeeks.media/tamistaffordrealtygroup/Header_Logo_1-min.png)