


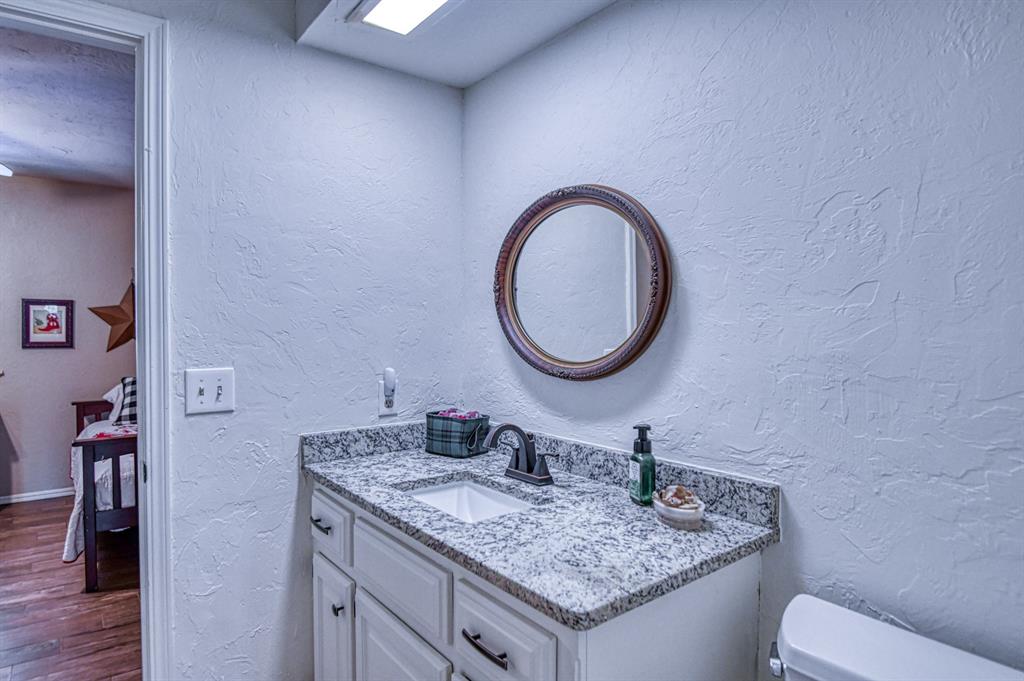


This charming brick townhome has a master down and a large extended bedroom that could be the primary upstairs as well, each ensuite with private bath and great closets. Brookhaven Square is set back in time, but this home has a modern kitchen and open floorplan with possibilities for personal furniture placement throughout. This home features a cozy sunken living room and fireplace. Storm Shelter in Garage Floor. The living room, kitchen and breakfast room face the Brookford Square gazebo & trees. Stainless & granite improvements stand out! Refrigerator stays. Don't miss the upgrade of wood look Ceramic Tile throughout, 2022 class 4 impact resistant DaVinci Roof / Skylights and plenty of guest parking footsteps away. The garage is in the rear featuring a large 8-person storm shelter in the floor. There is a shaded green space behind masonry in the front, with a garage entrance. Then there is a fully fenced, tree lined patio in the back. Don't miss the wallpapered powder room . Best of all, there is an enclosed patio room easily used as an office, sleeping porch, pet room or just eye candy. Beautiful mature trees on all sides. Come walk thru this well tended and detailed home soon. What an opportunity to live in Brookhaven Square 2,600 SF with NEW WINDOWS and well maintained.
Courtesy of Sabrina Rice and McCurdy Real Estate, Inc.. 405-857-9001
Selling Office: McCurdy Real Estate, Inc.. Copyright © 2026 MLSOK, Inc. This information is believed to be accurate but is not guaranteed. Subject to verification by all parties. The listing information being provided is for consumers’ personal, non-commercial use and may not be used for any purpose other than to identify prospective properties consumers may be interested in purchasing. This data is copyrighted and may not be transmitted, retransmitted, copied, framed, repurposed, or altered in any way for any other site, individual and/or purpose without the express written permission of MLSOK, Inc. Information last updated on .

/u.realgeeks.media/tamistaffordrealtygroup/Header_Logo_1-min.png)