


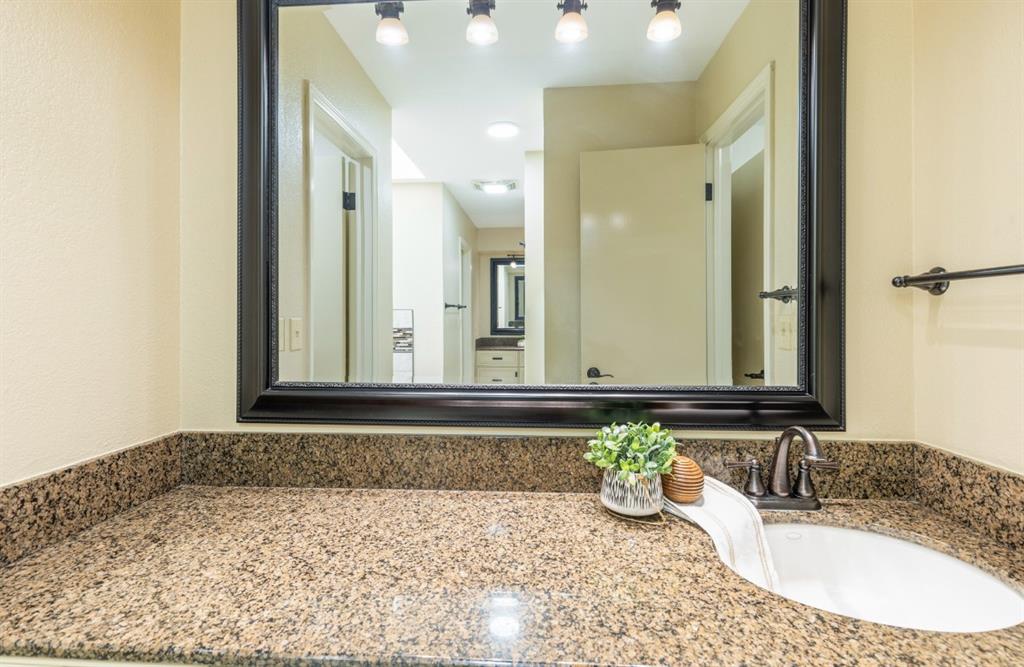


**Charming Remodeled Home in Willowbrook Addition** Discover this beautifully remodeled home in the desirable Willowbrook Addition, perfectly situated adjacent to the picturesque Elks Golf Course. Enjoy the convenience of easy access to I-40, the turnpike, dining, shopping and medical facilities. This stunning property features a host of recent upgrades, including but not limited to a new roof, gutters, paint, flooring, cabinetry with soft close drawers and doors in 2020, a new HVAC system on the north end in 2025, stainless steel, Frigidaire appliances, Galleria model, hot water heater in 2024 and ductwork cleaning and re-coating as needed in 2024 which still offers a new buyer a 4 yr transferable warranty. Inside, you'll find energy efficient Anderson windows throughout, enhancing the home's natural light. The formal dining area boasts hardwood floors, while the oversized bedrooms and spacious living areas provide ample room for relaxation and entertaining. The exterior is equally impressive with pond views from the front and a fully fenced and cross-fenced yard, complete with a dedicated dog run. Enjoy outdoor living under the charming pergola on the back patio. The property also includes extra concrete both in front and in back. There is a full height, dry storm cellar and circle drive out front with extra parking space. Meticulously landscaped, this home is a true gem. Don’t miss your chance to own this exceptional property—schedule a showing today!
Courtesy of Jenifer Stevenson and Berkshire Hathaway-Benchmark. 405-275-8182
Selling Office: Berkshire Hathaway-Benchmark. Copyright © 2026 MLSOK, Inc. This information is believed to be accurate but is not guaranteed. Subject to verification by all parties. The listing information being provided is for consumers’ personal, non-commercial use and may not be used for any purpose other than to identify prospective properties consumers may be interested in purchasing. This data is copyrighted and may not be transmitted, retransmitted, copied, framed, repurposed, or altered in any way for any other site, individual and/or purpose without the express written permission of MLSOK, Inc. Information last updated on .

/u.realgeeks.media/tamistaffordrealtygroup/Header_Logo_1-min.png)