


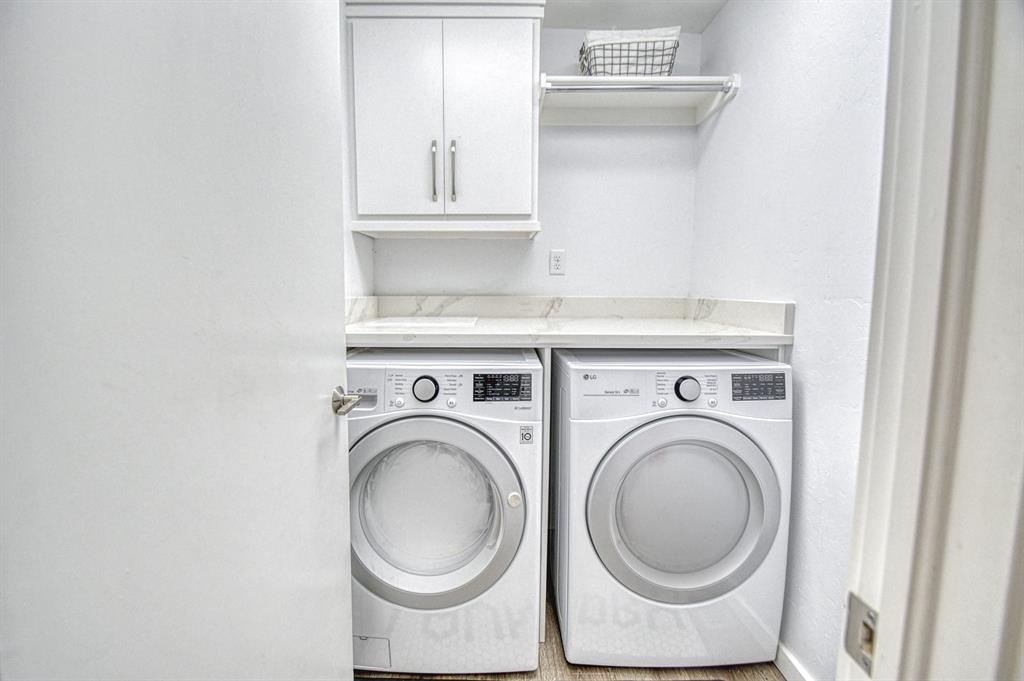


Looking for multi-generational living? This stunning one owner home underwent an extensive remodel in 2020, with over 300K in high end upgrades. The centerpiece is the expansive owner's suite, thoughtfully designed for comfort and style. Enjoy a private wet bar complete with a wine fridge and separate beverage fridge, all built seamlessly beneath a sleek countertop. Relax by the cozy electric fireplace or unwind with the convenience of electric blinds at your fingertips. The spa-like ensuite bath features a garden tub, separate walk-in shower, dual vanities and elegant quartz countertops-offering a true retreat within your own home. This home is ideal for multigenerational living with another master suite on the opposite side. Exit the primary suite directly to the large covered patio beside the newly lined salt water pool and gas fed fire pit. Roof and gutters are also newly replaced after 2021 hailstorms. Don't miss the specialized living room fireplace designed to protect persons with breathing issues. This home is absolutely move in ready. The attic boasts extra insulation recently added as well as specialized attic vents for energy efficiency. The office/hobby room can easily convert to a 4th bedroom. Instant hot water in kitchen with 100 gallon hot water tank. All appliances stay except washer and dryer. HVAC is only 5 years old.
Courtesy of Sandra Deane and Dillard Cies Real Estate. 405-366-7707
Selling Office: MK Partners INC. Copyright © 2026 MLSOK, Inc. This information is believed to be accurate but is not guaranteed. Subject to verification by all parties. The listing information being provided is for consumers’ personal, non-commercial use and may not be used for any purpose other than to identify prospective properties consumers may be interested in purchasing. This data is copyrighted and may not be transmitted, retransmitted, copied, framed, repurposed, or altered in any way for any other site, individual and/or purpose without the express written permission of MLSOK, Inc. Information last updated on .

/u.realgeeks.media/tamistaffordrealtygroup/Header_Logo_1-min.png)