


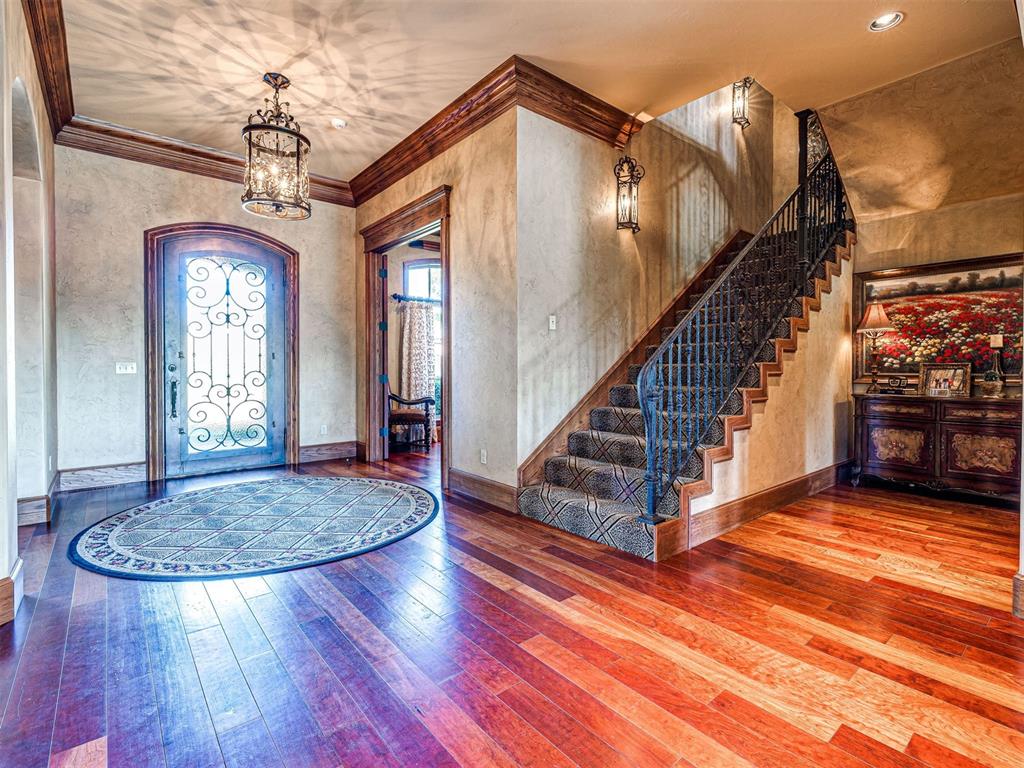


This stunning custom-designed executive home on a water-front lot in Cobblestone Park III offers 3 massive bedrooms, 3.5 bathrooms, and a three-car garage with a porte-cochère. Nestled in a gated community with lush green belts, five ponds with waterfalls, a fountain, and extensive paved walkways, it combines luxury and tranquility. The two-car garage is gas heated and has an adjoining garden tool room. Both garages have epoxy-based coating for easy surface maintenance. Professionally landscaped with flower beds, Zoysia turf, and a 15-zone sprinkler system, the backyard connects to greenbelt trails and water features. A sleek Monte Carlo steel door with security panel adds curb appeal. Inside, red-oak woodwork, crown molding, custom fixtures, and can lights create a warm, refined atmosphere. An 11-foot ceiling welcomes you into large open spaces—living, dining, and kitchen—all flowing seamlessly. The living room features a floor-to-ceiling fireplace with gas logs and expansive windows overlooking the patio with an outdoor fireplace and built-in grill. The chef’s kitchen boasts granite counters, two islands, dual sinks, high-end appliances including double ovens and a six-burner cooktop, a trash compactor, and a walk-in pantry. The formal dining and office have built-in cabinetry, and cherrywood floors continue throughout the main areas. The other side of the kitchen connects to a private butler’s pantry with wine rack, beverage cooler, and copper sink leading to a formal dining room. An arched hall leads to a den/media room with surround sound, a flat-screen TV, and can also serve as a 4th bedroom. The first-floor primary suite is a retreat with an expansive bathroom, jaw-dropping tub, walk-in closet, safe room, and a secret passageway to the office. (Yes, a secret doorway! Shhh!) The iron banister staircase leads to two large guest bedrooms, each with a private ensuite, offering privacy and comfort. Don’t miss this stunning home in a premier community!
Courtesy of Ronnie Jordan and OKC Metro Group. 405-348-6700
Selling Office: RE/MAX Preferred. Copyright © 2026 MLSOK, Inc. This information is believed to be accurate but is not guaranteed. Subject to verification by all parties. The listing information being provided is for consumers’ personal, non-commercial use and may not be used for any purpose other than to identify prospective properties consumers may be interested in purchasing. This data is copyrighted and may not be transmitted, retransmitted, copied, framed, repurposed, or altered in any way for any other site, individual and/or purpose without the express written permission of MLSOK, Inc. Information last updated on .

/u.realgeeks.media/tamistaffordrealtygroup/Header_Logo_1-min.png)