


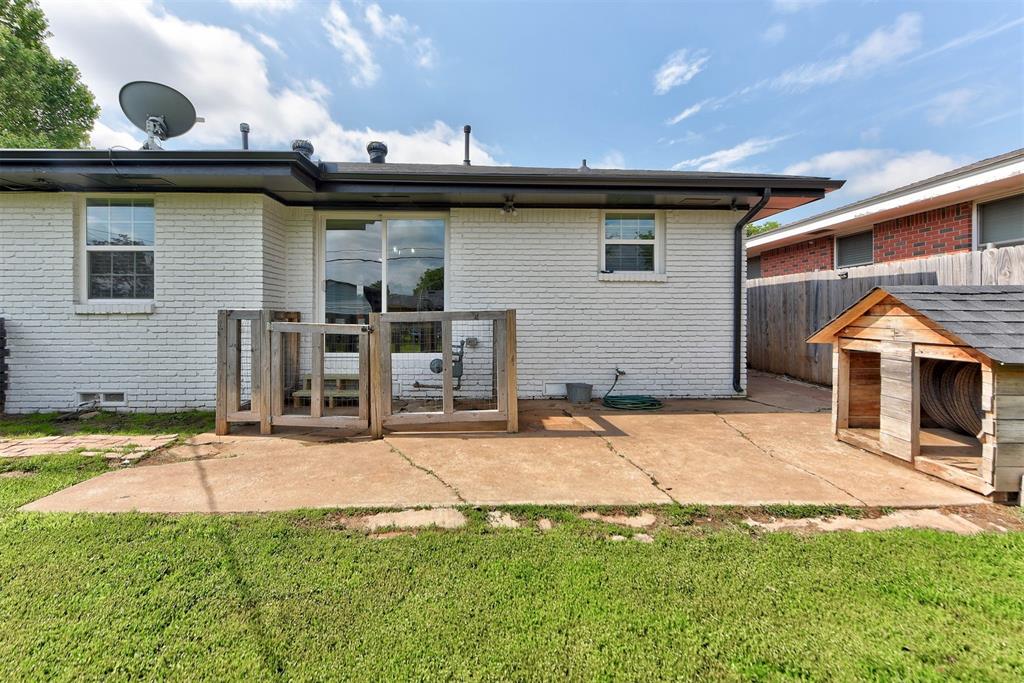

BACK ON THE MARKET AT NO FAULT TO THE SELLERS! BUYERS FINANCING FELL THROUGH! INSPECTIONS ARE DONE! HOME IS IN AMAZING SHAPE! Welcome to one of the best buys in Oklahoma City! This beautifully renovated home offers the perfect combination of style, comfort, and functionality—inside and out. From the moment you arrive, you’ll be impressed by the curb appeal, thanks to fresh exterior paint, a brand-new roof and gutter system, and a custom-designed wrap-around driveway that provides ample space for parking multiple vehicles. A newly constructed covered carport adds both aesthetic charm and everyday convenience, making this property stand out in the neighborhood. The expansive backyard is a true highlight—offering endless possibilities for outdoor entertaining, gardening, play areas, or future expansion. Step inside and you’ll find a thoughtfully designed, move-in-ready interior that blends classic warmth with modern finishes. Refinished hardwood floors stretch across the main living spaces, complemented by a fresh, designer-inspired color palette throughout. The open-concept living room is anchored by a custom-built, floor-to-ceiling electric fireplace surrounded by stylish built-in shelving, creating a cozy and inviting focal point for gatherings. The kitchen is a dream for any home cook or entertainer, featuring sleek quartz countertops, brand-new stainless steel appliances, freshly refinished cabinetry, and durable tile flooring. Whether you're preparing everyday meals or hosting friends and family, this kitchen is ready to impress. The bedrooms are generously sized, offering comfortable retreats with ample closet space and natural light. The remodeled bathroom continues the home’s upscale feel, featuring a granite vanity, updated fixtures, modern luxury vinyl plank flooring, and a beautifully tiled shower/tub combo. Every detail has been carefully curated to offer not just beauty, but long-term value and comfort. Schedule your showing today!
Courtesy of Skylar Petry and Bailee & Co. Real Estate. 405-650-1450
Selling Office: Copper Creek Real Estate. Copyright © 2026 MLSOK, Inc. This information is believed to be accurate but is not guaranteed. Subject to verification by all parties. The listing information being provided is for consumers’ personal, non-commercial use and may not be used for any purpose other than to identify prospective properties consumers may be interested in purchasing. This data is copyrighted and may not be transmitted, retransmitted, copied, framed, repurposed, or altered in any way for any other site, individual and/or purpose without the express written permission of MLSOK, Inc. Information last updated on .

/u.realgeeks.media/tamistaffordrealtygroup/Header_Logo_1-min.png)