


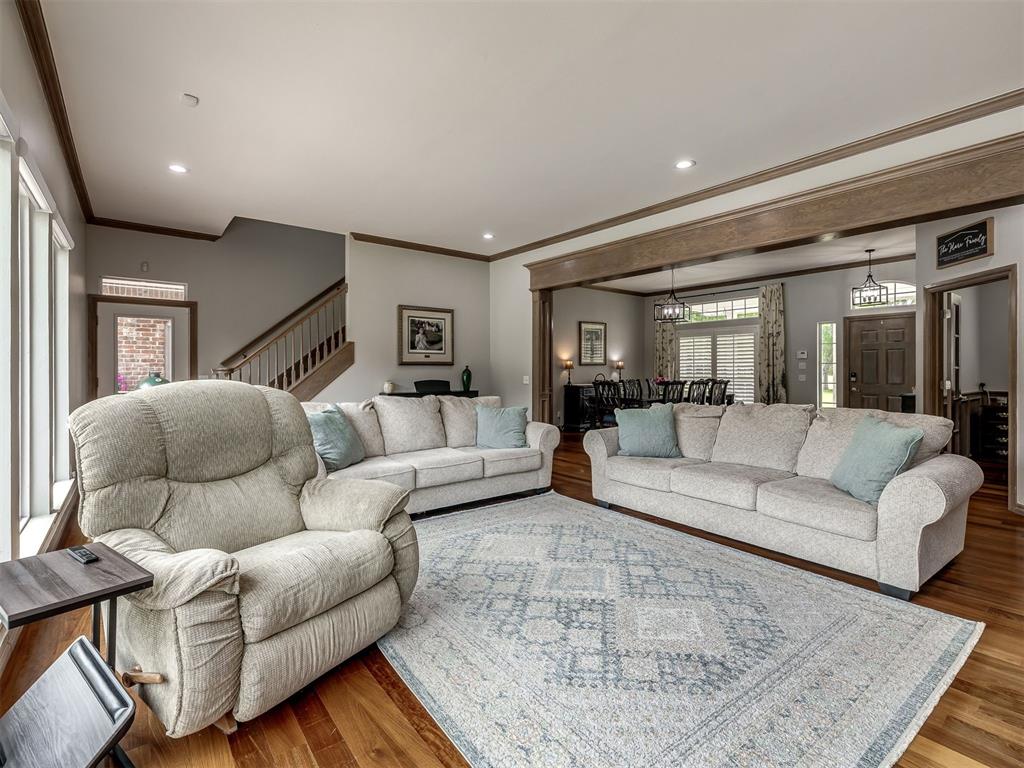


Hard to Find ASSUMABLE VA LOAN with 3.125% Rate for Veterans!! An elegant, light-filled estate nestled on a prime corner lot in the prestigious Apple Valley Estates, within the coveted Oakdale School District. This stunning 5-bedroom home (plus office) offers soaring ceilings, oversized windows, and gorgeous hardwood floors that flow throughout. The open-concept layout is perfect for everyday living and entertaining, with incredible natural light in every room. The kitchen is a chef’s dream—featuring white marble countertops, double ovens, gas cooktop, and a high-end Italian Miele dishwasher. Thoughtful touches like recessed lighting, a private water well, and a whole-home water purification & filtration system add everyday luxury. Enjoy summers in the resort-style backyard complete with a beautiful pool, poolside cabana, and fire pit—ideal for entertaining or unwinding under the stars. Major upgrades include a new impact resistant roof, decking, and gutters (2023), as well as 2 out of 3 HVAC Condensors and 1 furnace recently replaced. An above-ground OZ safe room in the oversized 3-car garage offers peace of mind and doubles as a storm shelter. Don't miss your opportunity to own this exceptional property in one of Northeast OKC’s most desirable neighborhoods. Seller is offering $8,000 in concessions with a full price offer.
Courtesy of Tiffany Logsdon and Spearhead Realty Group LLC. 405-493-8144
Selling Office: Non-Member Firm. Copyright © 2026 MLSOK, Inc. This information is believed to be accurate but is not guaranteed. Subject to verification by all parties. The listing information being provided is for consumers’ personal, non-commercial use and may not be used for any purpose other than to identify prospective properties consumers may be interested in purchasing. This data is copyrighted and may not be transmitted, retransmitted, copied, framed, repurposed, or altered in any way for any other site, individual and/or purpose without the express written permission of MLSOK, Inc. Information last updated on .

/u.realgeeks.media/tamistaffordrealtygroup/Header_Logo_1-min.png)