


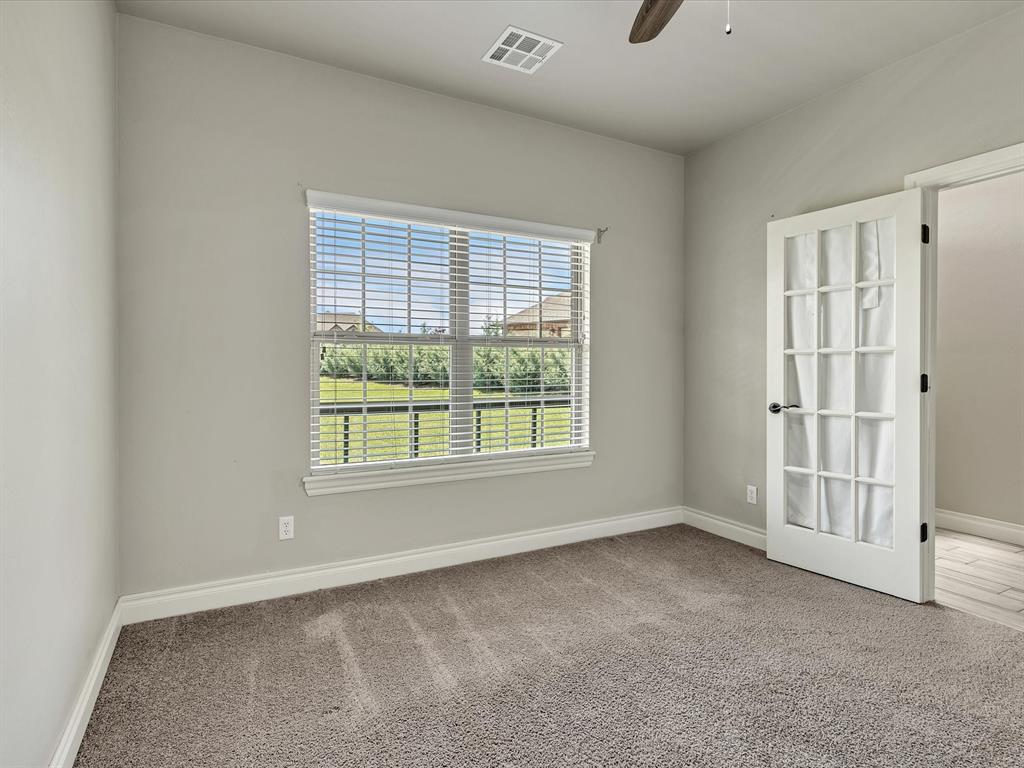


Welcome to this true 5-bedroom, 3.5-bathroom home nestled in a partial cul-de-sac in the North Pointe addition. Situated on 1.28 acres in North Edmond, this beautifully designed property offers the perfect blend of space, function, and comfort. The main level features a spacious primary suite with bay windows, patio access, and a luxurious en-suite bathroom complete with double vanities, a walk-in shower, and a large closet with ample storage. Also on the main floor are a dedicated study off the front entrance, a convenient half bathroom, and a laundry room with thoughtful organization. Upstairs, you'll find a generous bonus room or second living area, four additional bedrooms, and two full bathrooms—one set up Jack-and-Jill style, and another with separate access to a shared bath. The kitchen is an entertainer’s dream, boasting double ovens, a gas range, built-in microwave, stainless steel refrigerator (included), a farmhouse sink, and a large island that can easily accommodate 5-6 seats. A charming dining area with bay windows completes the space. Additional highlights include: Mudroom with built-in bench, hooks, and storage; in-ground storm shelter in the garage; chain-link fence separates the main backyard with access to an extended area of the property; ability to build a shop (up to 1200 sq ft with HOA approval), and allowance for chickens (no roosters). Don’t miss the opportunity to own this well-appointed home in a wonderful north Edmond community.
Courtesy of Katie Smith and Collection 7 Realty. 405-562-8777
Selling Office: Nine North Real Estate. Copyright © 2026 MLSOK, Inc. This information is believed to be accurate but is not guaranteed. Subject to verification by all parties. The listing information being provided is for consumers’ personal, non-commercial use and may not be used for any purpose other than to identify prospective properties consumers may be interested in purchasing. This data is copyrighted and may not be transmitted, retransmitted, copied, framed, repurposed, or altered in any way for any other site, individual and/or purpose without the express written permission of MLSOK, Inc. Information last updated on .

/u.realgeeks.media/tamistaffordrealtygroup/Header_Logo_1-min.png)