


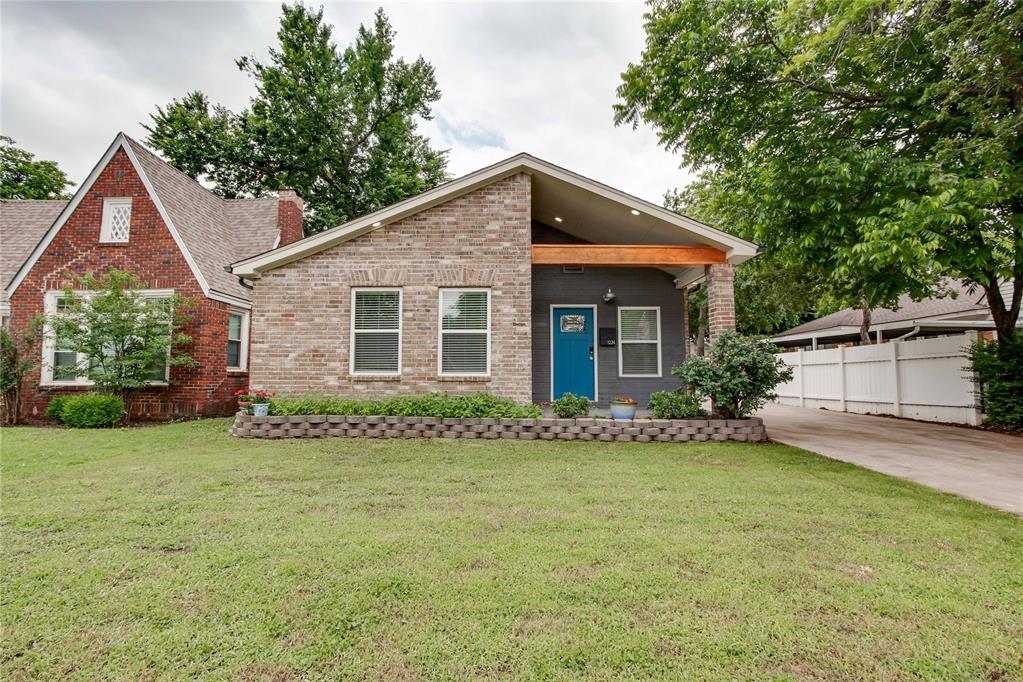
Welcome to this beautifully remodeled home in the heart of Oklahoma City’s beloved Putnam Heights neighborhood. Nestled just steps from the vibrant Western Avenue District, this 1915 bungalow offers the perfect blend of historic charm and high-end modern updates in one of the city’s most walkable and centrally located areas. Inside, you'll find beautiful hardwood floors, updated lighting, and an open-concept layout that flows into a show-stopping kitchen with granite countertops, stainless steel appliances, custom cabinetry, and stylish backsplash. The spacious primary suite features a walk-in closet and a stunning en suite bathroom with double vanity, walk-in shower, and chic gold finishes. Two additional bedrooms include custom closets and a beautifully tiled full bath. Recent upgrades include new energy-efficient windows, exterior doors, LED recessed lighting, and ceiling fans throughout. Major systems—HVAC, electrical, plumbing, tankless water heater, and roof—have also been updated, offering peace of mind and long-term efficiency. Putnam Heights is known for its historic homes, tree-lined streets, and unbeatable location—just minutes from Classen Curve, Nichols Hills Plaza, Uptown 23rd, and Midtown. Enjoy walking to restaurants like The Hutch, Sushi Neko, or grabbing coffee at StellaNova. This move-in-ready gem offers style, comfort, and energy efficiency in one of OKC’s most sought-after urban neighborhoods. Schedule your private tour today!
Courtesy of Miriam Miranda and Bailee & Co. Real Estate. 405-650-1450
Selling Office: Tag Tapp Ashton Gray INC. LLC. Copyright © 2026 MLSOK, Inc. This information is believed to be accurate but is not guaranteed. Subject to verification by all parties. The listing information being provided is for consumers’ personal, non-commercial use and may not be used for any purpose other than to identify prospective properties consumers may be interested in purchasing. This data is copyrighted and may not be transmitted, retransmitted, copied, framed, repurposed, or altered in any way for any other site, individual and/or purpose without the express written permission of MLSOK, Inc. Information last updated on .

/u.realgeeks.media/tamistaffordrealtygroup/Header_Logo_1-min.png)