


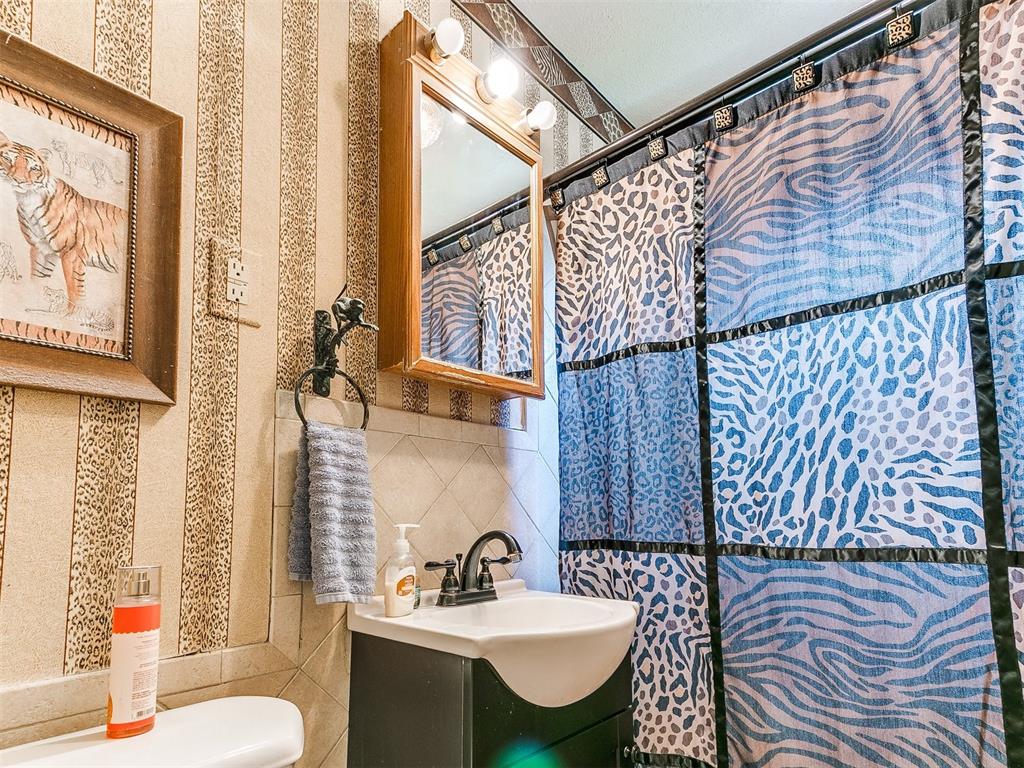


Professionally Remodeled 3-Bedroom Home with Bonus Hobby Room & Gorgeous Finishes Welcome to this well-preserved and beautifully updated home in Southwest Oklahoma City! With three spacious bedrooms plus a fully finished hobby room, this residence offers flexible space for work, creativity, or relaxation—all completed with professional quality. Step into the inviting living room and move into the oversized family room, where you'll find a striking cast-iron fireplace—the perfect centerpiece for cozy gatherings. The open-concept layout flows into a stunning kitchen featuring graphite gray granite countertops, a modern mosaic backsplash, a stainless steel undermount sink, and an upgraded faucet. The bathroom is absolutely gorgeous, with modern tile finishes and upgraded fixtures that give it a spa-like feel. Wood flooring flows throughout the living areas, hallway, and bedrooms, adding warmth and style throughout the home. The converted garage has been professionally redesigned into a heated and cooled hobby room or office, complete with shelving, pegboard, lighting, and its own private entrance—ideal for projects, a small business, or extra living space. Enjoy peace of mind with newer thermopane windows, a large backyard with a storm shelter, a covered porch, and a metal storage building (as-is). The wide driveway and covered carport offer plenty of parking. Even with its beautiful curb appeal, you truly won’t believe this home until you step inside. Pride of ownership shines throughout. Conveniently located near OCCC, I-240, the airport, and shopping.
Courtesy of Abby Mathew and Real Broker LLC. 405-400-1611
Selling Office: Metro First Realty Group. Copyright © 2026 MLSOK, Inc. This information is believed to be accurate but is not guaranteed. Subject to verification by all parties. The listing information being provided is for consumers’ personal, non-commercial use and may not be used for any purpose other than to identify prospective properties consumers may be interested in purchasing. This data is copyrighted and may not be transmitted, retransmitted, copied, framed, repurposed, or altered in any way for any other site, individual and/or purpose without the express written permission of MLSOK, Inc. Information last updated on .

/u.realgeeks.media/tamistaffordrealtygroup/Header_Logo_1-min.png)