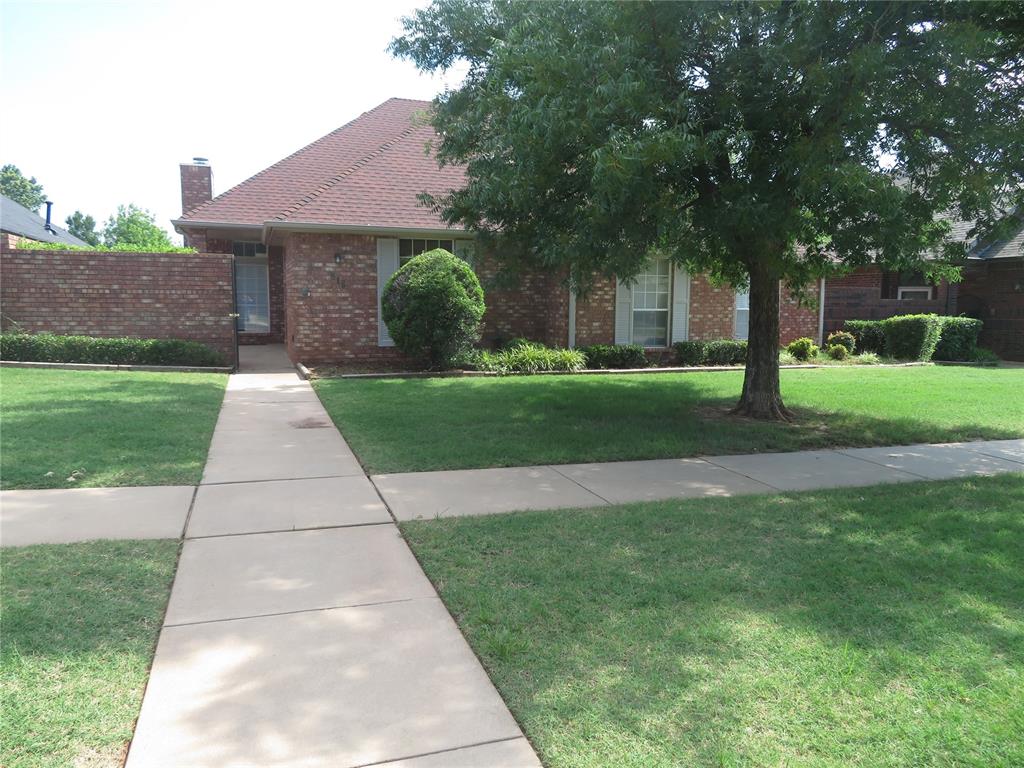


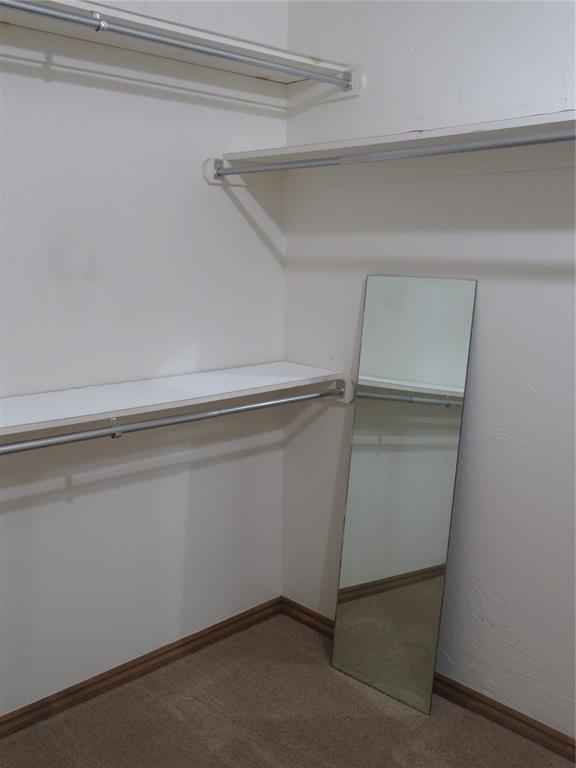


This lovely home is large and well kept in Fair Hill Addition. It has high ceilings throughout. The large living room has a vaulted ceiling with a beautiful brick fireplace with gas logs and a wall of windows looking out to the backyard. The kitchen has lots of cabinet space, newer granite counter tops, beautiful backsplash and an eating bar. It has a large casual eating space just beyond the kitchen bar with great windows giving lots of natural light. The home has skylights to help bring in the natural light as well. The 3rd bedroom could be used as an office. The Master Bedroom is very large and has a private bathroom, with double sinks, a whirlpool tub, separate shower and amazing walk in closet. The guest room is also large and has a private bathroom. There is additional cabinet space in the laundry room as well. Great location in Edmond School District, close to highways, restaurants and shopping. Covered back patio for you to enjoy the beautiful landscaped yard. The HOA takes care of the mowing in the front and beyond the fence in the backyard, as well as trimming the bushes in the front yard. The HOA also paints the exterior of the home every 8 years. The exterior was painted in 2024. The sprinkler system provides additional ease of yard maintenance. New Garage Door in 2019. Granite and Backsplash in 2015, Newer Roof in last 5 to 10 years. This home has been well maintained and loved. Come take a look-schedule your private tour today!!
Courtesy of Cindy Crawford and Model Realty LLC. 918-381-9452
Selling Office: ERA Courtyard Real Estate. Copyright © 2026 MLSOK, Inc. This information is believed to be accurate but is not guaranteed. Subject to verification by all parties. The listing information being provided is for consumers’ personal, non-commercial use and may not be used for any purpose other than to identify prospective properties consumers may be interested in purchasing. This data is copyrighted and may not be transmitted, retransmitted, copied, framed, repurposed, or altered in any way for any other site, individual and/or purpose without the express written permission of MLSOK, Inc. Information last updated on .

/u.realgeeks.media/tamistaffordrealtygroup/Header_Logo_1-min.png)