


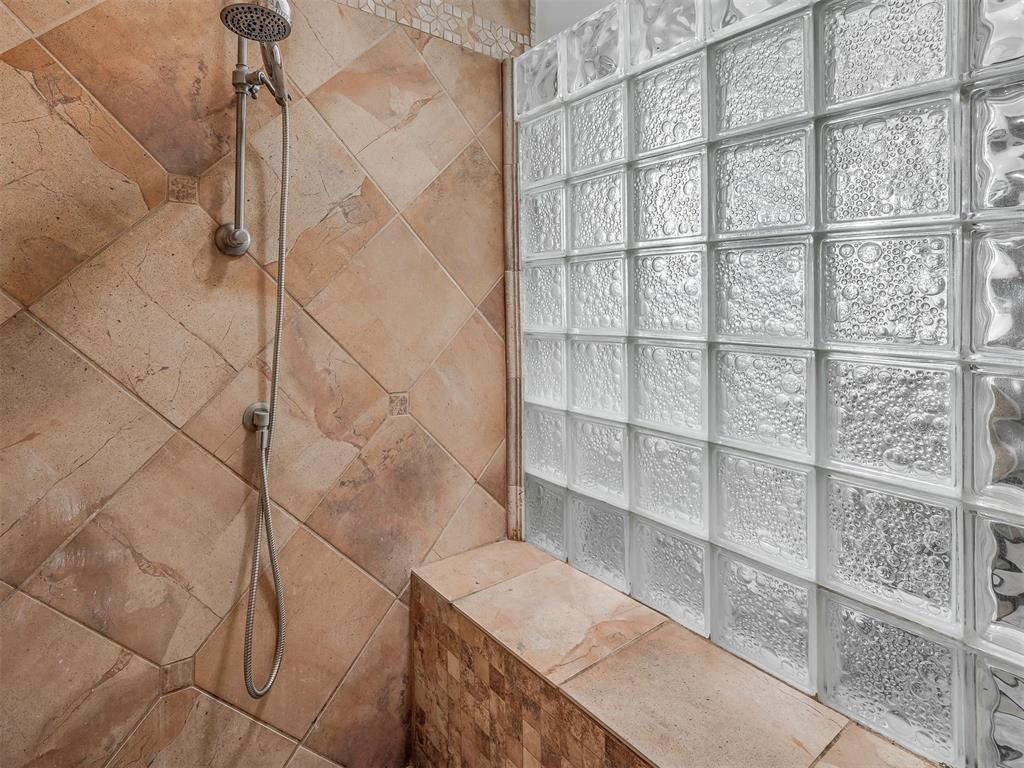


Charming Edmond Ranch with Unique Features, Spacious Layout, and Prime Location! Welcome to your new home in the heart of Edmond — a vibrant, family-friendly community with excellent walkability, top-rated schools, and convenient access to restaurants, shopping, and more. Nestled on a quiet street just down from a scenic pond and neighborhood playground, this property offers a rare blend of character, comfort, and functionality. Add a little spruce to make it your own and move on in! Step inside to discover a thoughtful layout featuring a cozy fireplace in the primary suite, formal dining room, and a sunny breakfast nook off the kitchen with a generous bar top perfect for entertaining or casual dining. Custom shutters enhance many of the windows, adding timeless charm and privacy. Enjoy multi-use rooms with built-in shelving, ideal for a home office, library, or creative space. Upstairs, a spacious bonus room opens to two additional skylit rooms — perfect for storage, guest space, or even extra bedrooms. Built with quality in mind, this home features: • 2x6 exterior walls for extra insulation, keeping the home cooler in summer and warmer in winter • All appliances included — refrigerator, washer, and dryer stay with the home • Hot water tank replaced in 2023 • Easily adaptable for handicap accessibility, offering future flexibility • Three-car garage and expansive driveway with ample parking • Decent-sized backyard, great for outdoor living or gardening This is a rare opportunity to own a one-owner home with standout features in a beautiful Edmond neighborhood. Schedule your private showing today!
Courtesy of Ryan Smith and Flotilla Real Estate Partners. 405-977-0207
Selling Office: KG Realty LLC. Copyright © 2026 MLSOK, Inc. This information is believed to be accurate but is not guaranteed. Subject to verification by all parties. The listing information being provided is for consumers’ personal, non-commercial use and may not be used for any purpose other than to identify prospective properties consumers may be interested in purchasing. This data is copyrighted and may not be transmitted, retransmitted, copied, framed, repurposed, or altered in any way for any other site, individual and/or purpose without the express written permission of MLSOK, Inc. Information last updated on .

/u.realgeeks.media/tamistaffordrealtygroup/Header_Logo_1-min.png)