


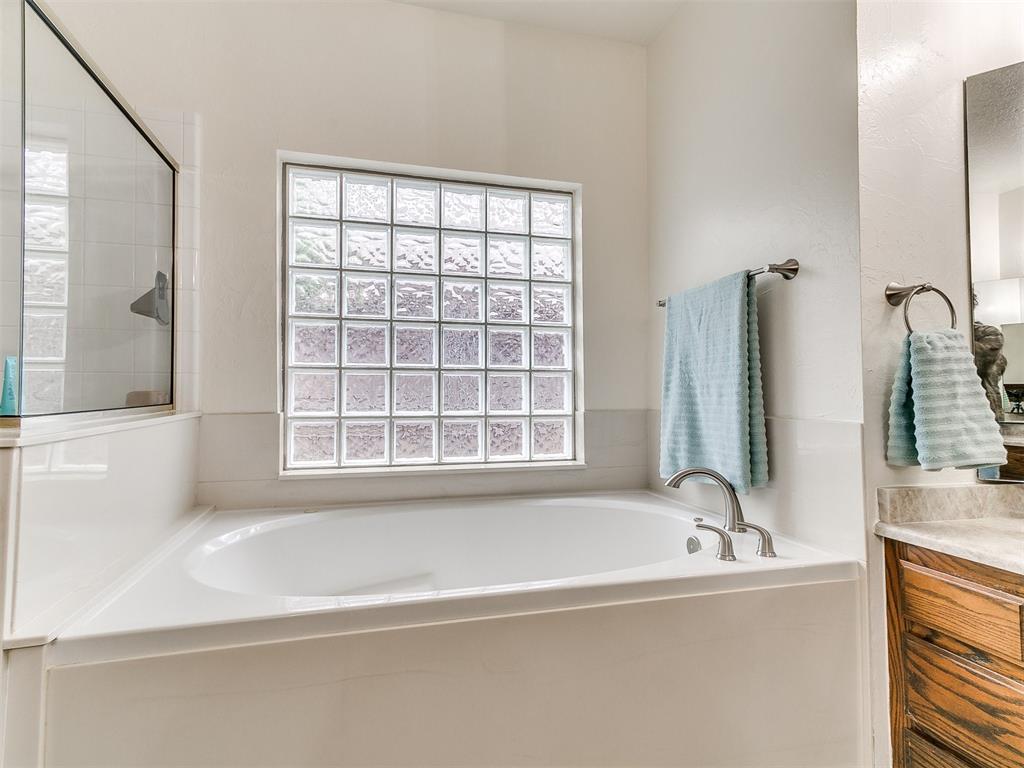


There may not be enough room to list all of the UPGRADES in this BEAUTIFUL 5 Bedroom, 4 Bathroom, 3 Living areas, 2 Dining spaces, 3 Car Garage HOME! You'll have to schedule a showing to see for yourself! Downstairs you'll find the primary with an ensuite that has a walk-in closet, 2 vanities with QUARTZ counters, a jetted tub, walk in shower, and a SEE-THRU FIREPLACE to the primary. This MIL PLAN home features another bedroom with a cedar walk-in closet,& full bath downstairs. In the kitchen, you'll find GRANITE COUNTERS, SS appliances, including DBL OVENS, and breakfast bar/island. NEW WOOD FLOORS on the first floor; VAULTED CEILING in the main living area; a sitting room with gorgeous natural light, plantation shutters, and upgraded light fixtures. Upstairs, there are 3 large Bedrooms (all with walk-in closets), 2 full baths, and a bonus space that's great for entertaining/gaming. This house does not lack for storage options! I haven't even mentioned the NEW ROOF (DEC 2024) NEW HVAC SYSTEMS (2023 & 2024), NEW HOT WATER TANKS (2023 & 2025) NEW INTERIOR/EXTERIOR PAINT (2025) Neighborhood has a COMMUNITY PLAYGROUND & PICKLE BALL COURT. This home has EDMOND SCHOOLS and OKC UTILITES (1 big junk day a month), located close to I-35, Broadway Ext. & the Turnpike. Come sit on the back porch while you grill or admire the gorgeous curb appeal in the front. YOU HAVE TO SEE IT!
Courtesy of Jamie Ferranti and Metro First Realty. 405-242-4004
Selling Office: Metro First Realty. Copyright © 2026 MLSOK, Inc. This information is believed to be accurate but is not guaranteed. Subject to verification by all parties. The listing information being provided is for consumers’ personal, non-commercial use and may not be used for any purpose other than to identify prospective properties consumers may be interested in purchasing. This data is copyrighted and may not be transmitted, retransmitted, copied, framed, repurposed, or altered in any way for any other site, individual and/or purpose without the express written permission of MLSOK, Inc. Information last updated on .

/u.realgeeks.media/tamistaffordrealtygroup/Header_Logo_1-min.png)