


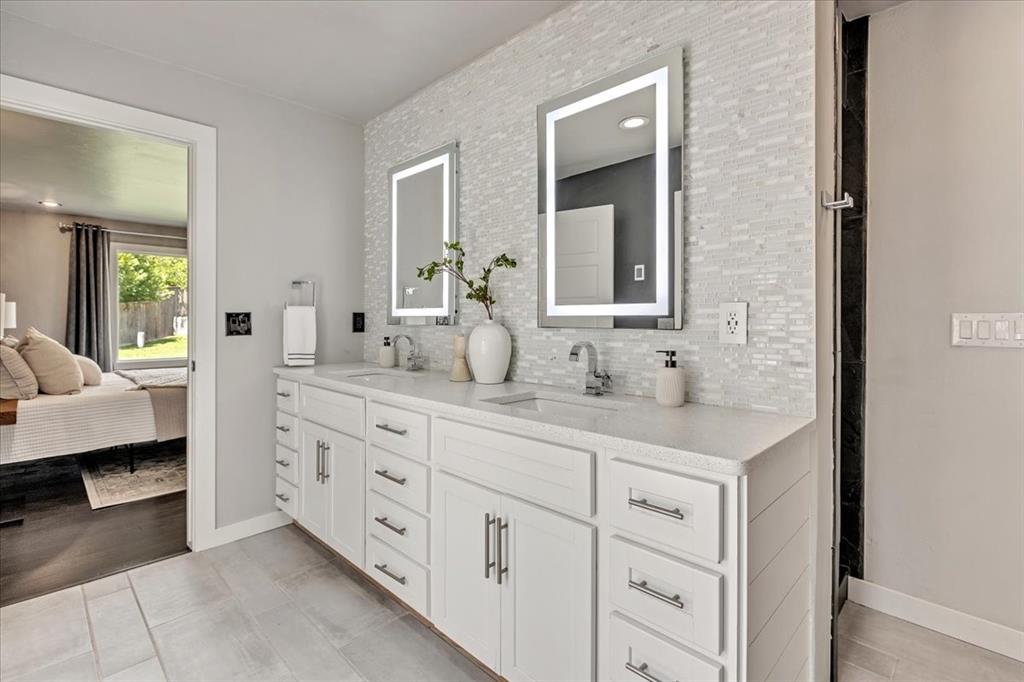


A fully reimagined luxury residence nestled in a quiet Edmond community with unbeatable access. Just minutes from top-rated Edmond schools, Shopping, and with quick access to I-35 and Broadway Extension, this location offers both convenience and community. Completely remodeled from the ground up, this 4-bedroom, 3 bath, and office (or 5th bedroom) home blends timeless character with stunning high- end finishes throughout. Step inside to discover a true chef’s kitchen featuring a 13-foot Cambria quartz waterfall island, 42” Viking refrigerator, and 36” JennAir cooktop, KitchenAid double convection ovens, two wine/beer refrigerators, dual sinks, dual dishwashers, and custom soft-close cabinetry. The living area showcases a custom concrete fireplace, sitting nook, exposed brick columns, wood floors, and designer lighting. The spacious primary suite offers a peaceful retreat with scenic views, wood flooring, a custom walk-in closet with built-in armoires and a spa-style bath with heated floors, an oversized soaking tub, and an 8-foot slate walk-in shower with dual showerheads. Most of the electrical has been redone, including a new panel, and the HVAC system delivers 7 tons of cooling power, more than enough for our HOT summers. Upgrades include a reinforced 10 x 10 storm shelter, noise-canceling insulation, smart wiring with Cat-6 and coax, and a bonus room wired for a 7.2 sound system and a dedicated AV closet. And don’t miss the “hidden door” under the stairs. Outside, enjoy the covered patio with cedar beams, lush Zoysia and Bermuda sod, mature cedar trees, landscape lighting, and an updated irrigation system. This home is truly one-of-a-kind, a complete transformation you won’t find anywhere else in the area. Every inch has been thoughtfully restructured for modern living, comfort, and style. It’s not just updated, it’s rebuilt with intention. Too many upgrades to list, request the full feature list! For more information or to schedule a tour, call the owner.
Courtesy of Hall Smith and Solix Realty. 405-293-8255
Selling Office: Sage Sotheby's Realty. Copyright © 2026 MLSOK, Inc. This information is believed to be accurate but is not guaranteed. Subject to verification by all parties. The listing information being provided is for consumers’ personal, non-commercial use and may not be used for any purpose other than to identify prospective properties consumers may be interested in purchasing. This data is copyrighted and may not be transmitted, retransmitted, copied, framed, repurposed, or altered in any way for any other site, individual and/or purpose without the express written permission of MLSOK, Inc. Information last updated on .

/u.realgeeks.media/tamistaffordrealtygroup/Header_Logo_1-min.png)