


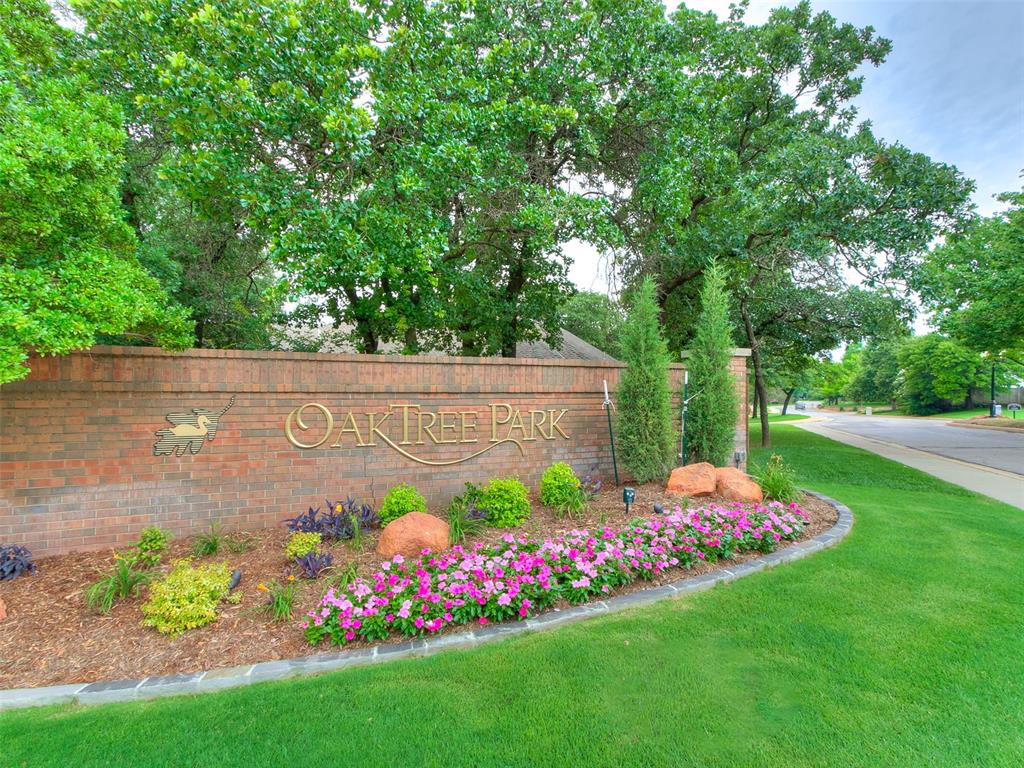


Experience luxurious French-style living in this beautifully maintained 4-bedroom, 3.5-bath home in Edmond. Nestled in a quiet, family-friendly neighborhood with top-rated schools, this spacious home features an open floor plan ideal for entertaining or cozy family gatherings. The chef’s kitchen boasts premium stainless steel appliances, including a GE Profile double oven and Samsung dishwasher. The master suite is a private retreat with heated tile floors, towel warmers, and a spa-like bath featuring a large jetted soaking tub. Step outside to your personal oasis—a sparkling saltwater pool with a cooling system, perfect for year-round enjoyment. Recent updates include a 50-year roof, modern HVAC, and an 8-ft privacy fence for added peace of mind. Just minutes from top employers and vibrant OKC nightlife, this home offers the perfect balance of comfort, convenience, and luxury. Don’t miss your chance to own this Edmond gem—schedule your tour today!
Courtesy of Jarrett Carter and ERA Courtyard Real Estate. 405-720-7400
Selling Office: Milk and Honey Realty LLC. Copyright © 2026 MLSOK, Inc. This information is believed to be accurate but is not guaranteed. Subject to verification by all parties. The listing information being provided is for consumers’ personal, non-commercial use and may not be used for any purpose other than to identify prospective properties consumers may be interested in purchasing. This data is copyrighted and may not be transmitted, retransmitted, copied, framed, repurposed, or altered in any way for any other site, individual and/or purpose without the express written permission of MLSOK, Inc. Information last updated on .

/u.realgeeks.media/tamistaffordrealtygroup/Header_Logo_1-min.png)