


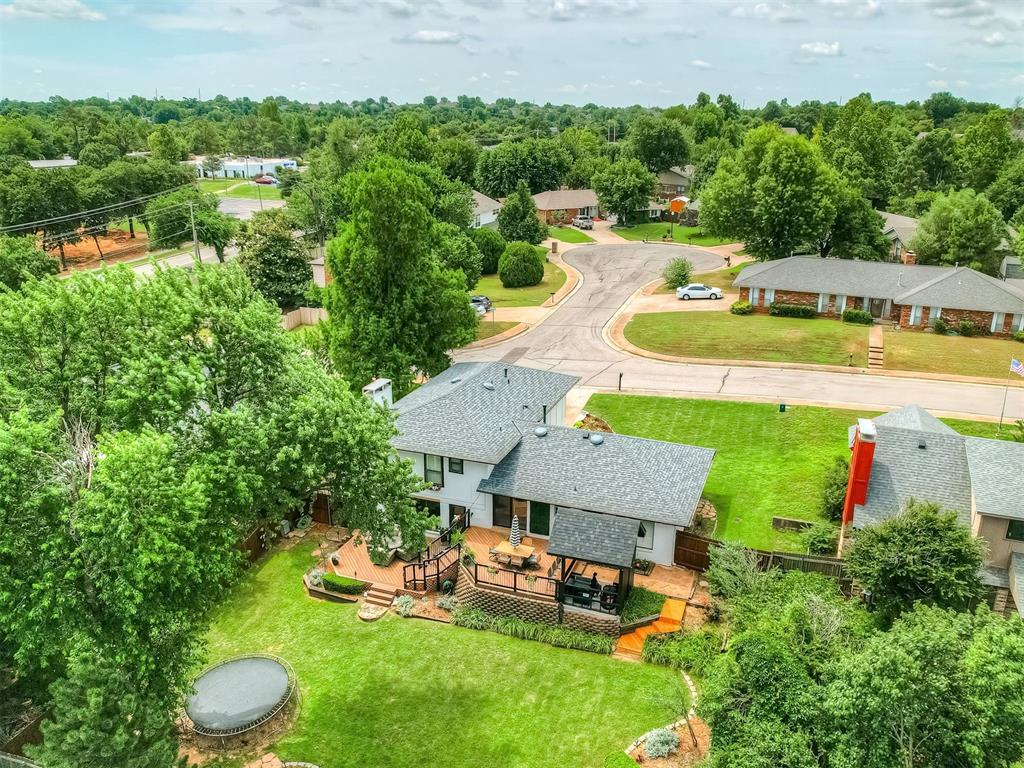
MULTIPLE OFFERS RECEIVED. Deadline for highest and best is 6/20/2025 @ 5 PM. Showstopper in East Edmond! Welcome to 1405 Rockwood Dr, a beautifully updated 4-bedroom, 2.5-bath home offering 2,222 sq ft of stylish living in the highly sought-after Edmond School District. Perfectly located just minutes from I-35 and the Kilpatrick Turnpike, you'll enjoy easy access to top-tier shopping, dining, and amenities. From the moment you arrive, the incredible curb appeal and brand new front porch will draw you in — the perfect spot for your morning coffee. Inside, you’ll find a home that’s truly immaculate, with more updates than you can count. Enjoy gorgeous new luxury vinyl plank flooring, designer light fixtures, plantation shutters, and fresh paint throughout. The abundance of natural light creates a bright, cheerful atmosphere in every room. The spacious kitchen is a dream, boasting granite countertops, a stylish backsplash, stainless steel appliances, and a custom vent hood. The inviting family room features a cozy fireplace, built-ins, and a wall of windows with views of the beautiful backyard. Retreat to the serene primary suite after a long day, complete with an updated granite vanity, large walk-in shower, and walk-in closet. The main bath also features a newly tiled shower surround. Love to entertain? The backyard is your private oasis, with an expansive multi-level Trex deck, lush landscaping, and a covered outdoor kitchen with bar seating — perfect for summer get-togethers. This home has it all — location, updates, space, and charm. Don’t miss your chance to own this East Edmond gem. Call today to schedule your private showing!
Courtesy of Christie Davis and Keller Williams Realty Elite. 405-948-7500
Selling Office: Sage Sotheby's Realty. Copyright © 2026 MLSOK, Inc. This information is believed to be accurate but is not guaranteed. Subject to verification by all parties. The listing information being provided is for consumers’ personal, non-commercial use and may not be used for any purpose other than to identify prospective properties consumers may be interested in purchasing. This data is copyrighted and may not be transmitted, retransmitted, copied, framed, repurposed, or altered in any way for any other site, individual and/or purpose without the express written permission of MLSOK, Inc. Information last updated on .

/u.realgeeks.media/tamistaffordrealtygroup/Header_Logo_1-min.png)