


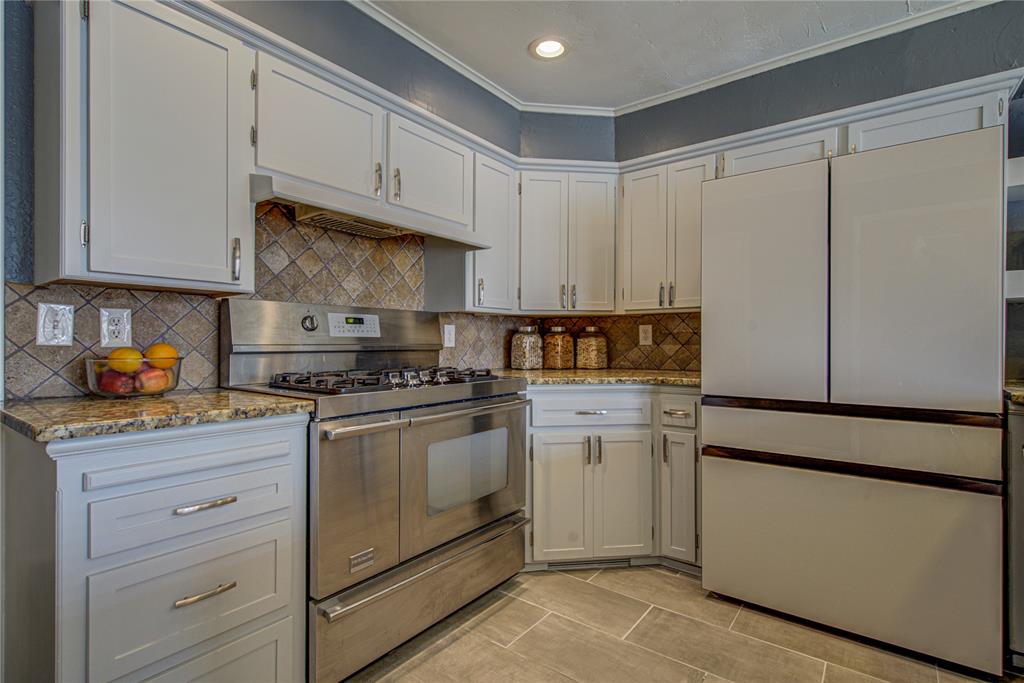


Welcome to this sleek and modern ranch in the Windsor Hills area, nestled within the charming Meridian Manor neighborhood. Sitting on an oversized cul-de-sac lot with mature landscaping, this home offers a peaceful, park-like setting. As you step through the double-door, you'll find yourself in a flexible space that can serve as a dining area, or second living. The home immediately invites you in with engineered hardwood flooring that flows throughout the main level, offering warmth and cohesion across the spaces. The heart of the home is the expansive living area, anchored by a stunning modern gas fireplace with a sleek tile surround and windows offering picturesque views of the spacious backyard and screened-in porch while filling the interior with natural light. The kitchen has been updated with newer shaker-style cabinet fronts, granite countertops, a timeless tumbled marble backsplash, and modern hardware, stainless steel appliances include a gas range with double ovens. The wood-clad peninsula adds warmth and architectural interest while housing a built-in beverage fridge. The primary suite is a true retreat tucked away on the main level, offering a spacious layout with a sitting area and a spa-like en suite bathroom, with an updated double vanity with quartz countertop, new tile, modern lighting, and modern plumbing fixtures. Also on the main floor is a half bath and a functional laundry room that keeps daily chores out of sight. Upstairs, you'll discover two generously sized secondary bedrooms and a full bathroom. There’s also a flex space, ideal for a playroom, or second office. One of the standout features of this property is the separate office space located off the screened-in porch. Detached yet easily accessible, this private work-from-home area provides peace and, perfect for today’s remote work lifestyle. Step outside and you’ll fall in love with the backyard oasis, with mature trees, ample grassy space, and a deck and pergola area.
Courtesy of Chris George and Chinowth & Cohen. 405-843-8188
Selling Office: ERA Courtyard Real Estate. Copyright © 2026 MLSOK, Inc. This information is believed to be accurate but is not guaranteed. Subject to verification by all parties. The listing information being provided is for consumers’ personal, non-commercial use and may not be used for any purpose other than to identify prospective properties consumers may be interested in purchasing. This data is copyrighted and may not be transmitted, retransmitted, copied, framed, repurposed, or altered in any way for any other site, individual and/or purpose without the express written permission of MLSOK, Inc. Information last updated on .

/u.realgeeks.media/tamistaffordrealtygroup/Header_Logo_1-min.png)